40 ft module
TRAIN 40
Full private fitness environment.
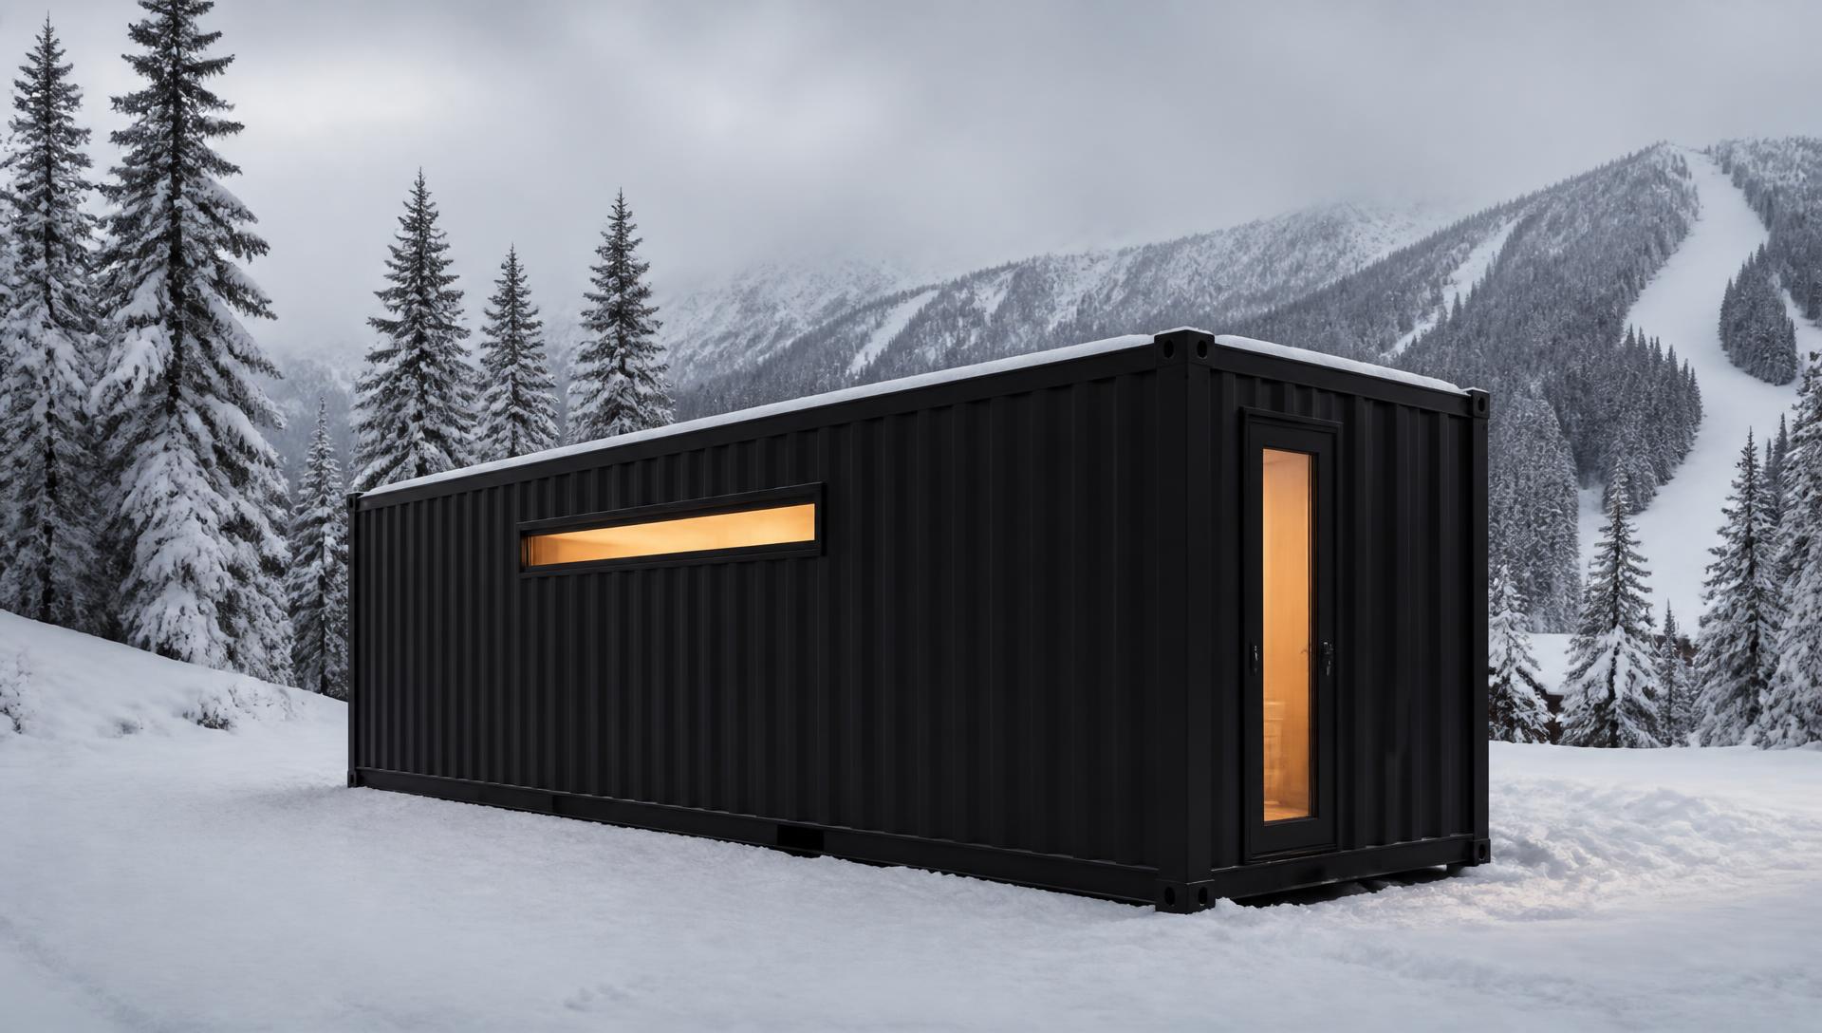
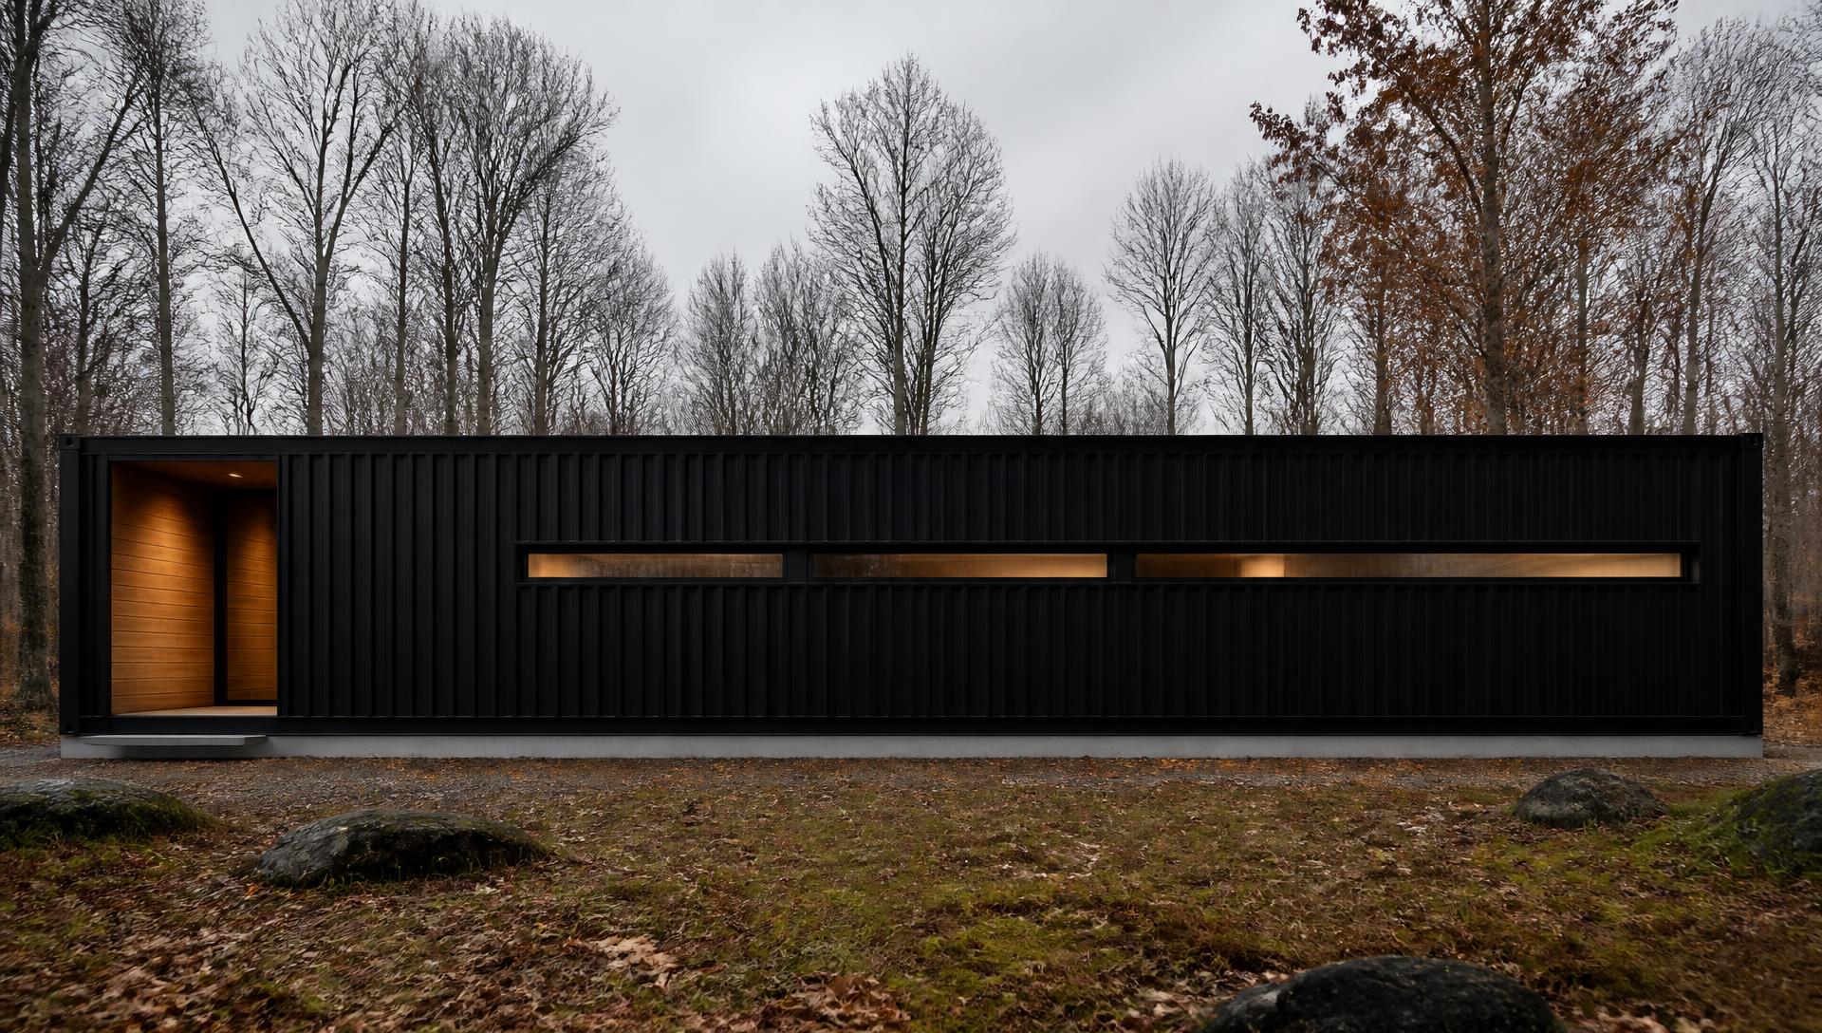
TRAIN 40 is a full gym on a 40 ft high-cube steel module.
Everything in TRAIN 20 — power rack, cable system, back system, leg machine — plus a second leg machine, a second back machine and additional stations across the major movement groups, more isolation machines for individual body parts, additional racks and platform, expanded free weights, cardio, a functional open floor, a turf lane and real storage.
That is the real difference: more machines per exercise group. You stop swapping attachments and waiting for a station, and more than one person can train hard at the same time without working around each other.
TRAIN 20 is a complete strength setup. TRAIN 40 is a full gym. Two good options — how many people train, and how they train, decides it.
More per group
A second leg machine, a second back machine and additional stations across the majors. Doubles up where the queue actually forms.
More isolation
Additional isolation machines covering more individual body parts, so accessory work has its own station.
Zones, not a corridor
Strength at one end, turf lane and functional floor at the other. No rearranging between sessions.
It moves
Set on a prepared pad. A Homebase is not an addition you leave behind.
Dimensions
40 ft high-cube module
- Exterior L × W × H
- 40 ft × 8 ft × 9 ft 6 in
- Exterior footprint
- 320 sq ft
- Interior before finish
- 39 ft 5 in × 7 ft 8 in × 8 ft 10 in
- Interior finished (approx.)
- 39 ft × 7 ft × 8 ft 2 in
- Finished interior area (approx.)
- 273 sq ft
Finished interior dimensions are approximate and vary with the wall assembly.
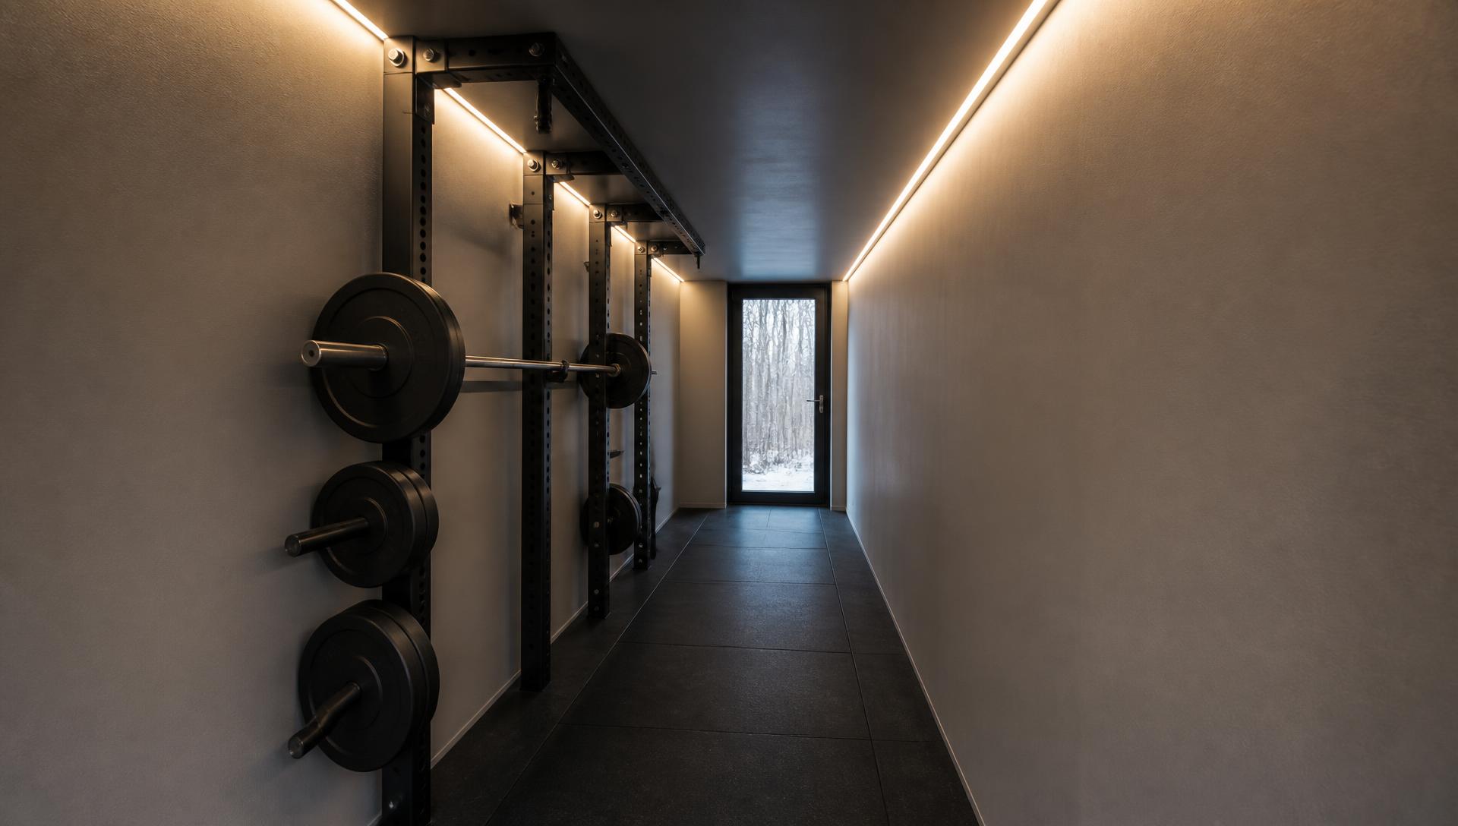
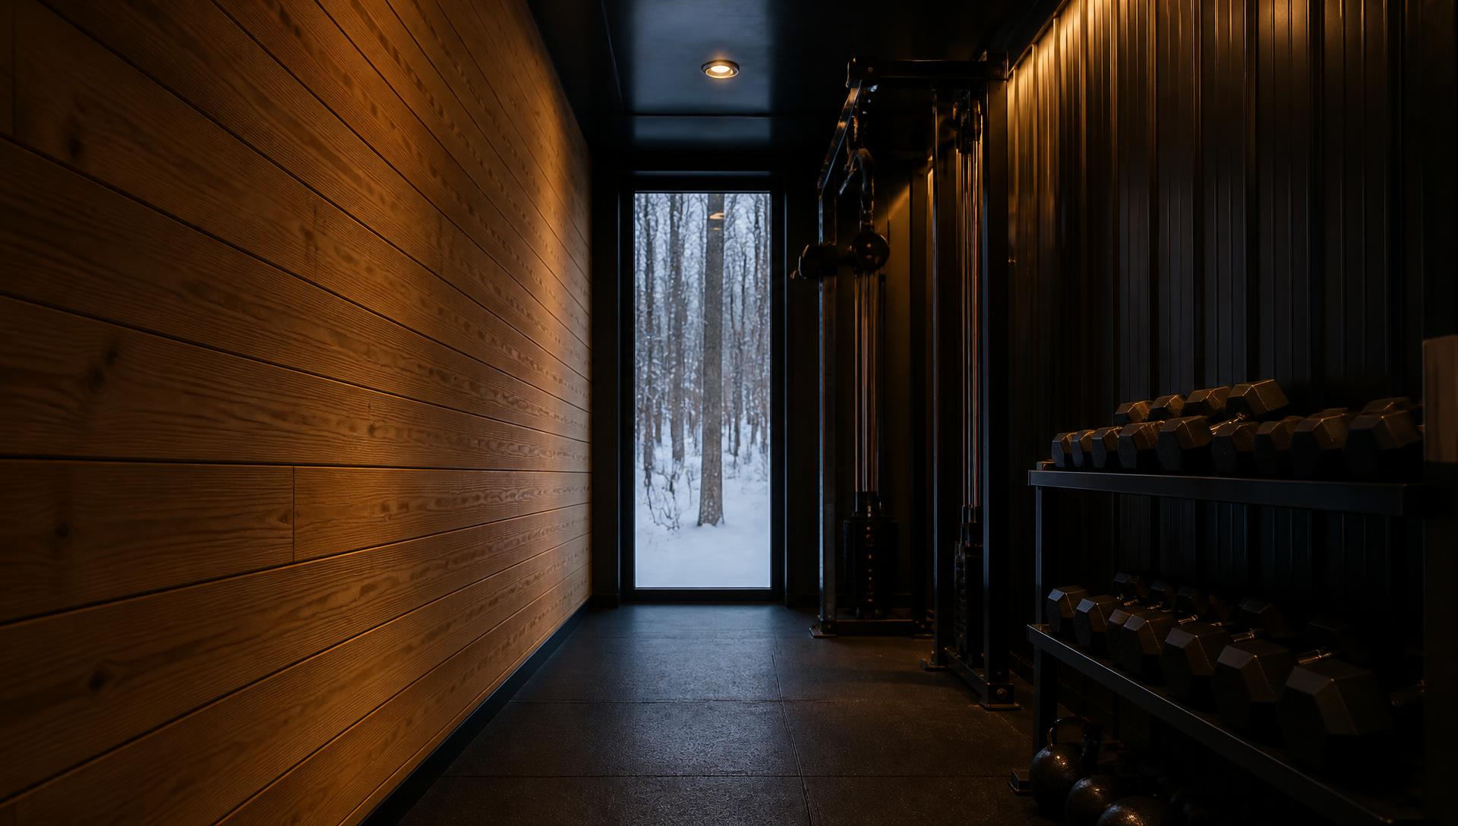
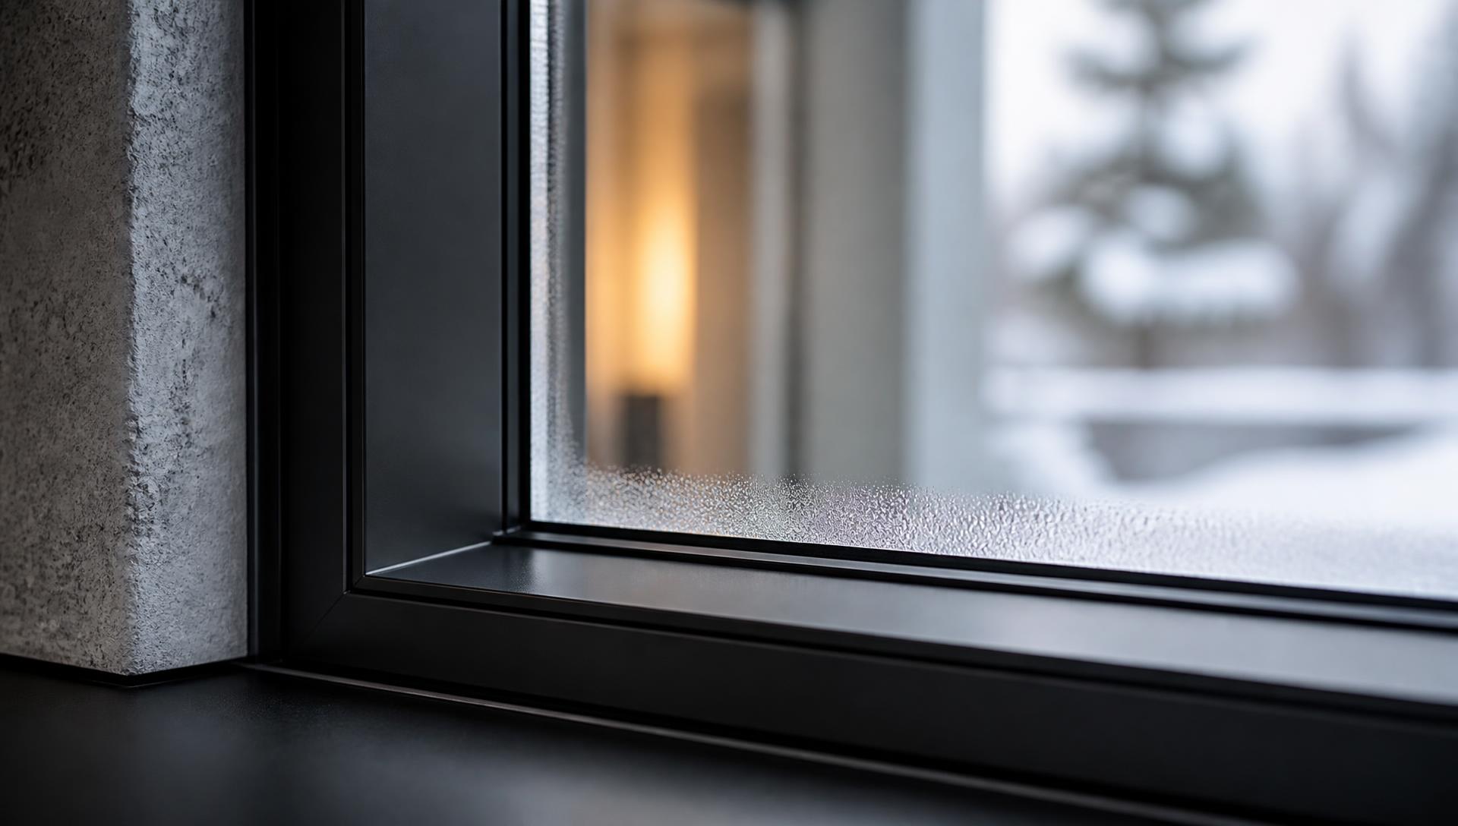
Concept imagery. Renderings of Homebase builds, not photographs of delivered projects.
Standard equipment
- Power rack
- Cable system
- Back system
- Leg machine
- Second leg machine
- Second back machine
- Additional stations across the major movement groups
- Isolation machines for individual body parts
- Additional rack and platform
- Expanded free weights
- Cardio
- Functional / open floor
- Turf lane
- Storage
What it’s built for
- More machines per exercise group — a second leg machine, a second back machine, additional stations across the majors.
- More isolation machines, covering more individual body parts.
- No swapping attachments and no waiting for a station.
- Several people training hard at the same time without working around each other.
- Multiple racks, dedicated cardio, a large open functional floor and the turf lane, all set up at once.
- Real storage, so nothing gets moved between sessions.
Standard
- Power rackEquipment
- Cable systemEquipment
- Back systemEquipment
- Leg machineEquipment
- Second leg machineEquipment
- Second back machineEquipment
- Additional stations across the major groupsEquipment
- Isolation machinesEquipment
- Additional rack and platformEquipment
- Expanded free weightsEquipment
- CardioEquipment
- Functional / open floorEquipment
- Turf laneEquipment
- StorageEquipment
- Performance flooringFinish
- Climate controlFinish
Configurable
- Glass wall systemFinish
- Exterior deck integrationSite
Best for
- Households and families
- More than one person training hard at once
- More stations per exercise group
- Strength plus conditioning
Site considerations
- Prepared placement pad
- 40 ft delivery access
- Power service
Investment direction is shared at your design consultation.
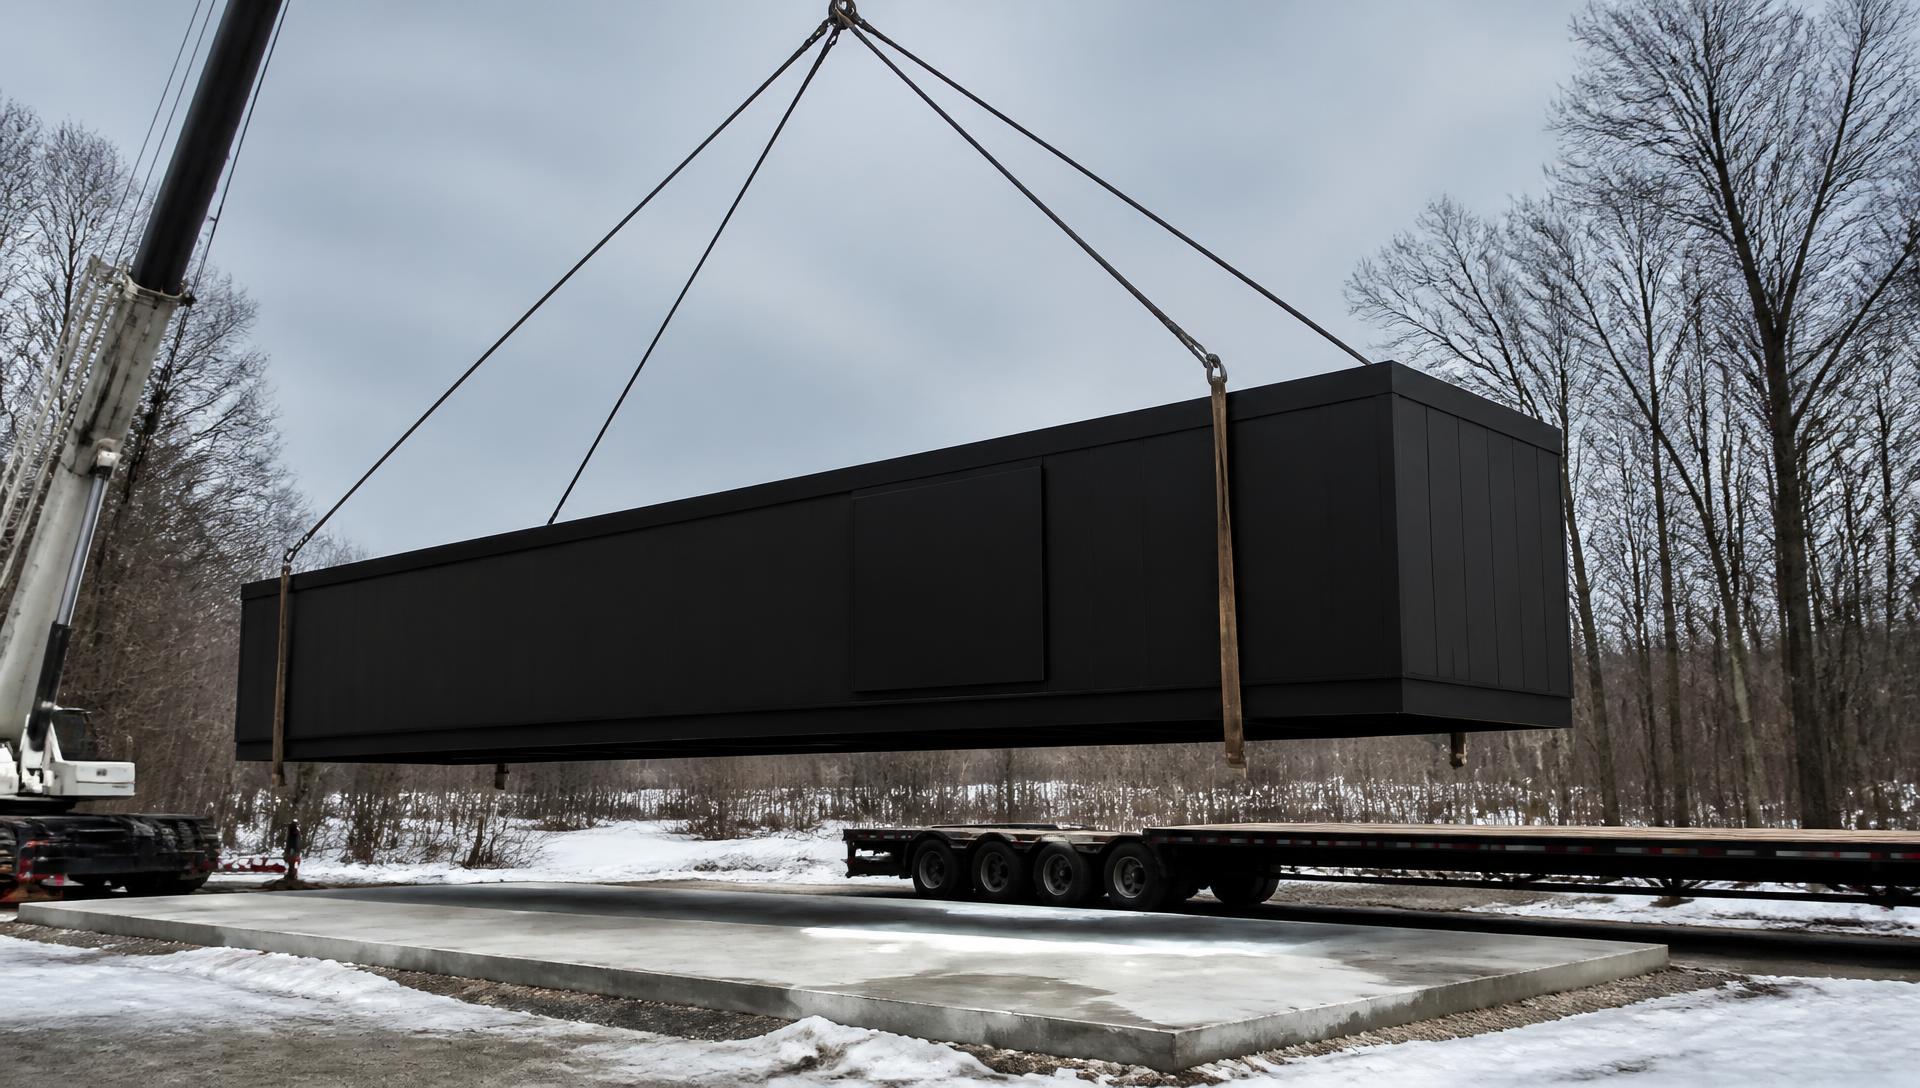
Moveability
Build it here. Take it with you.
A Homebase sits on a prepared pad, not a foundation you are married to.
An addition stays with the house. A Homebase does not have to.
It is a manufactured structure, set down rather than built in place. Power is connected, water and drainage where recovery is included, and the module is levelled on the pad. All of that can be undone.
A sealed, coated shell is also part of why a Homebase can be relocated rather than demolished. The structure that gets lifted off the pad is the same steel box we sealed in the shop.
Can you move it? →Relocation is real, not automatic. It depends on access for a crane and transport, the pad at the new property, the utility runs at both ends, and what has been built around the module since it was set. We assess each site rather than promise every one.
Concept imagery. Renderings of Homebase builds, not photographs of delivered projects.