How it works
Built off-site. Built around you.
Eleven stages, in order, from the first walk of the property to the day you train in it.
01
SITE
Where it goes decides everything else.
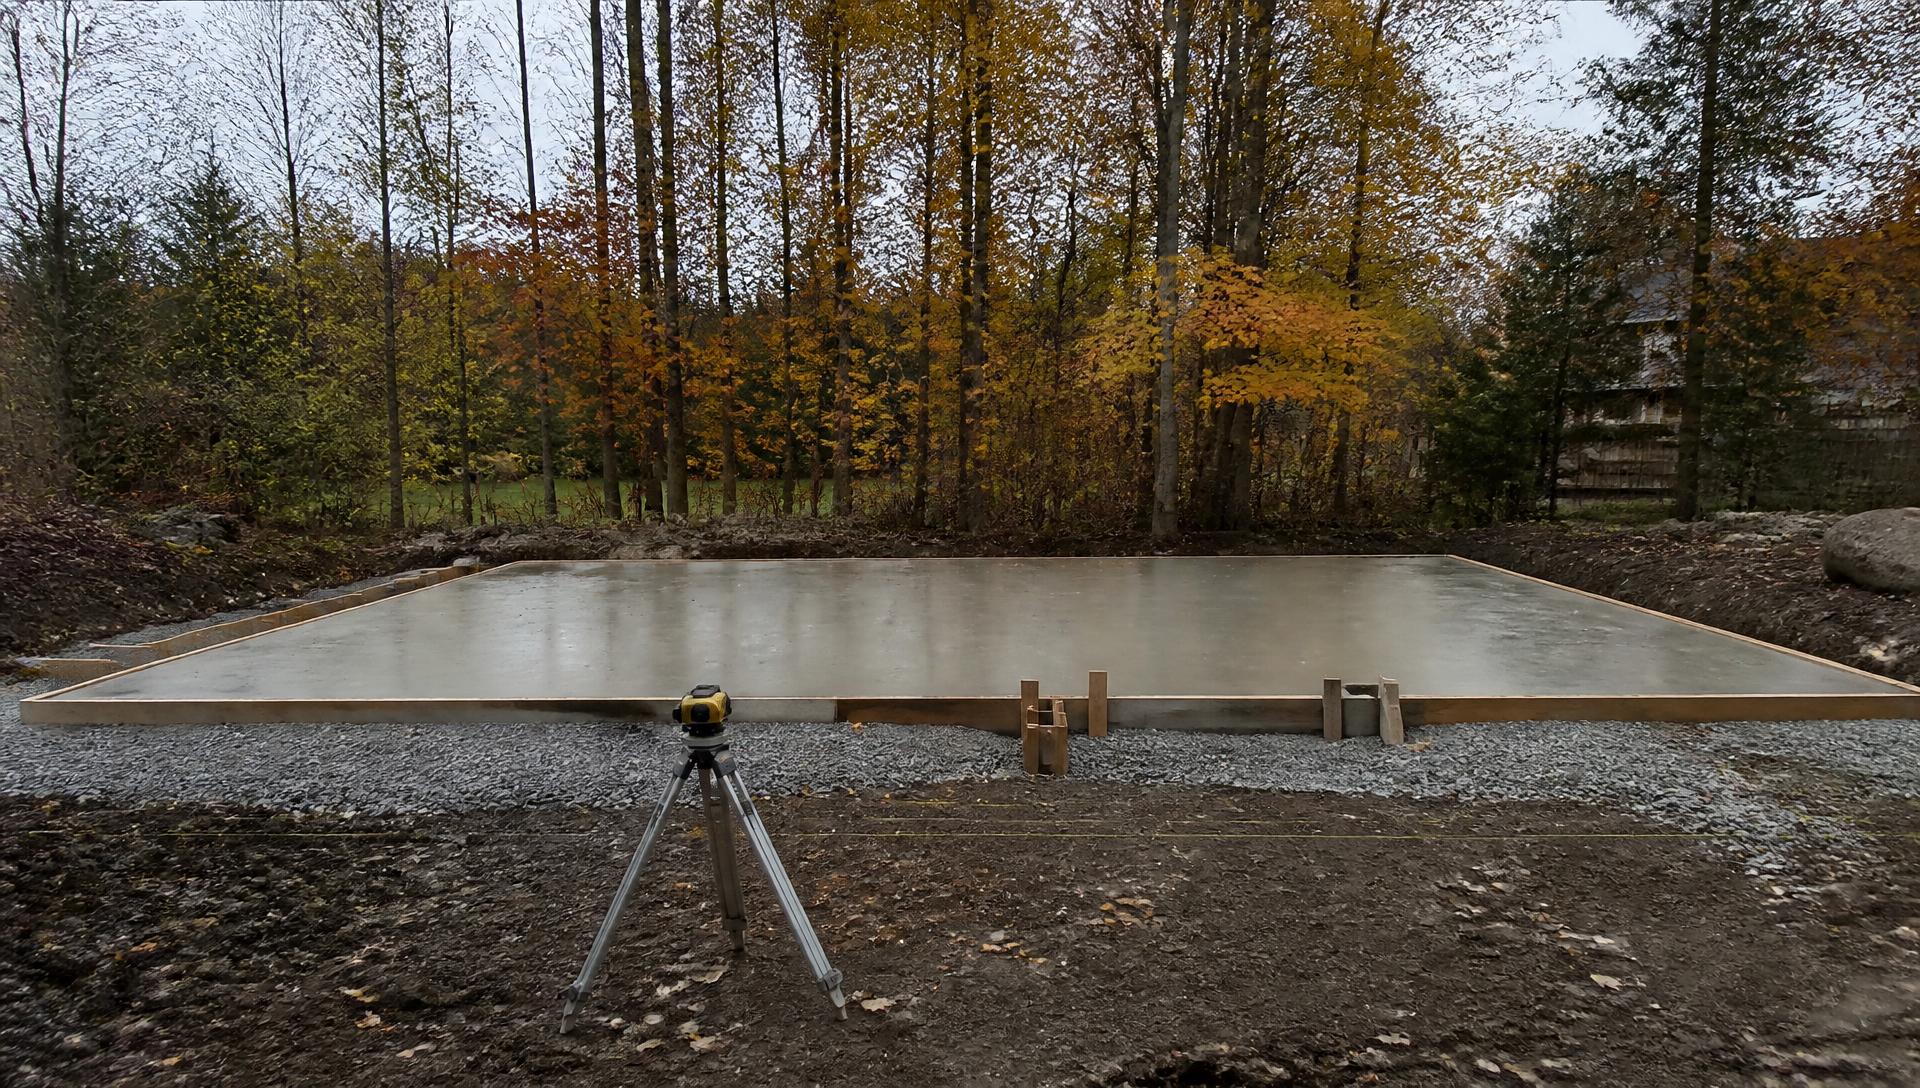
We start at the property, not the product. Access, grade, placement, and where power and water already are. The site sets the constraints the rest of the build works inside.
02
CONFIGURATION
Train, recover, or both.
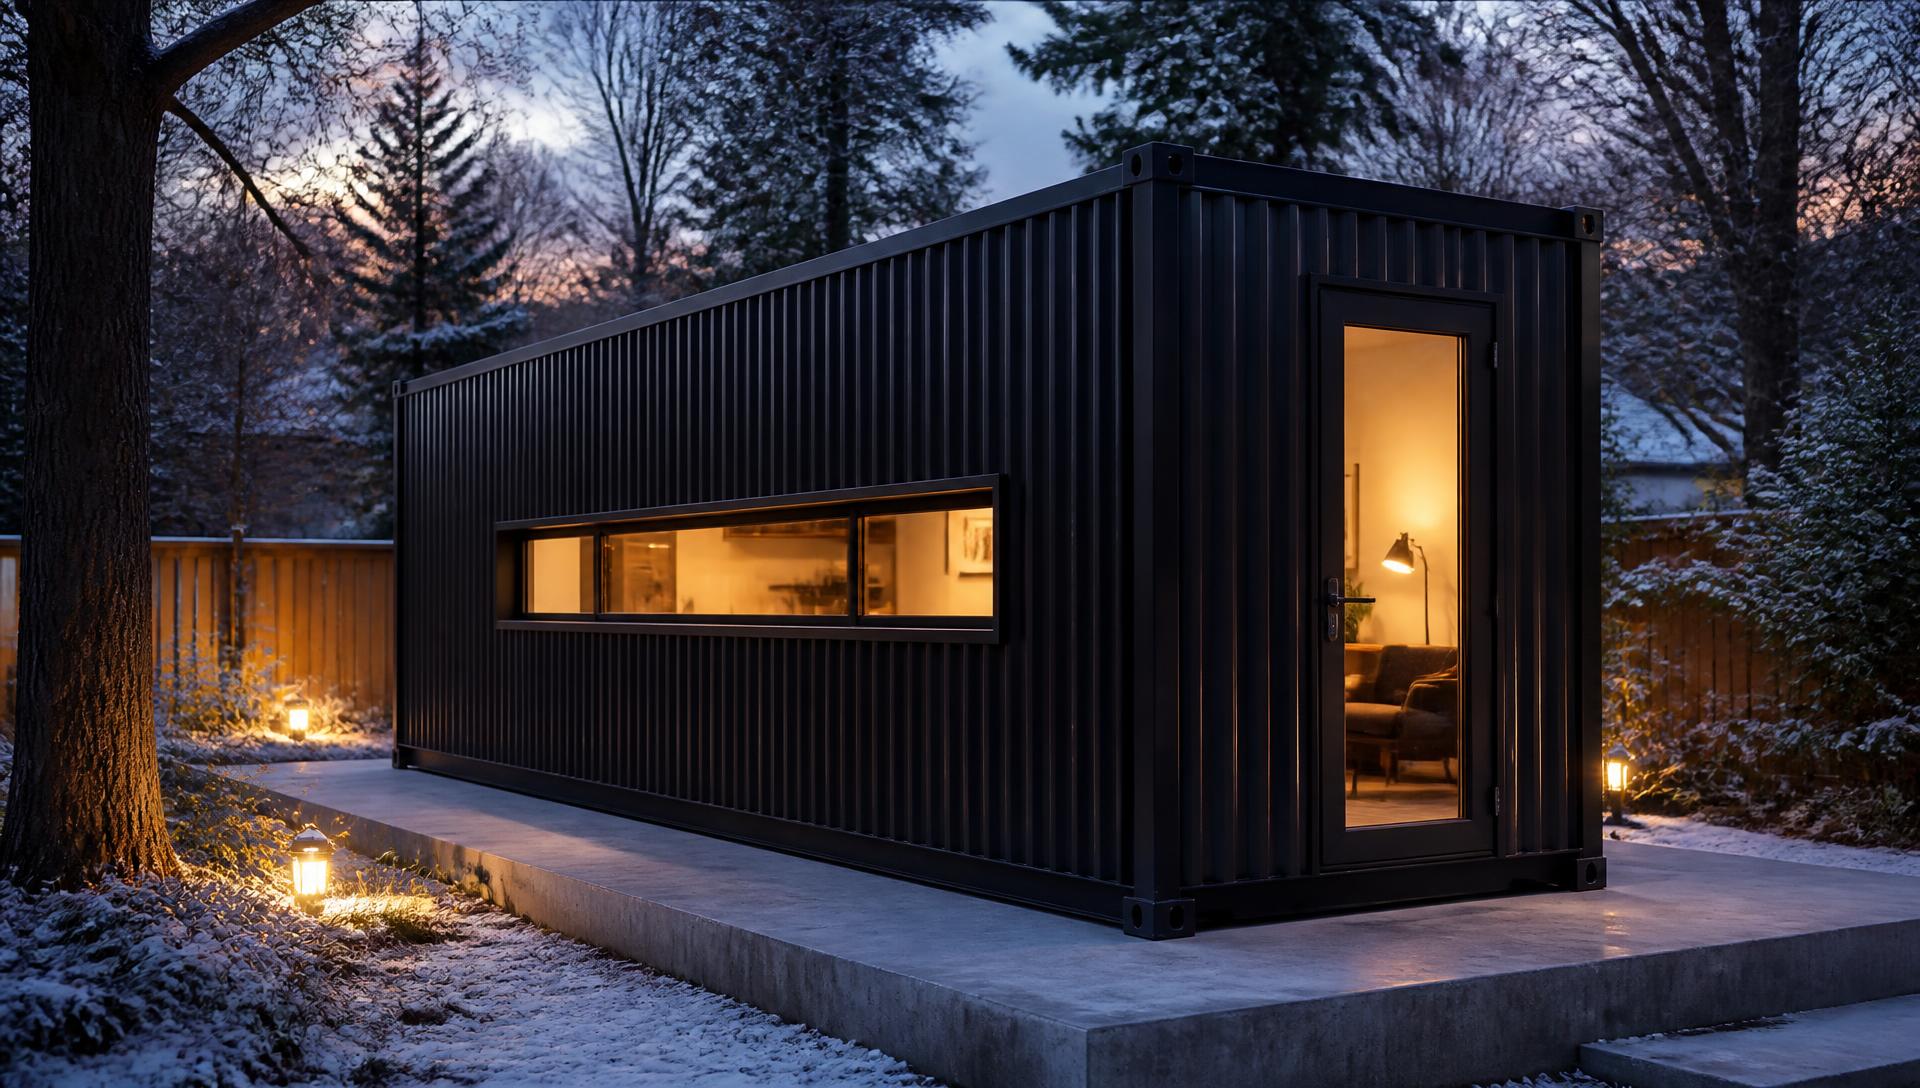
Module size, how you train, what recovery you want, how many people use it. This is where a TRAIN 20, a TRAIN 40, a RECOVER 20, a RECOVER 40 or a full Compound gets decided.
03
DESIGN
Layout, materials, light.
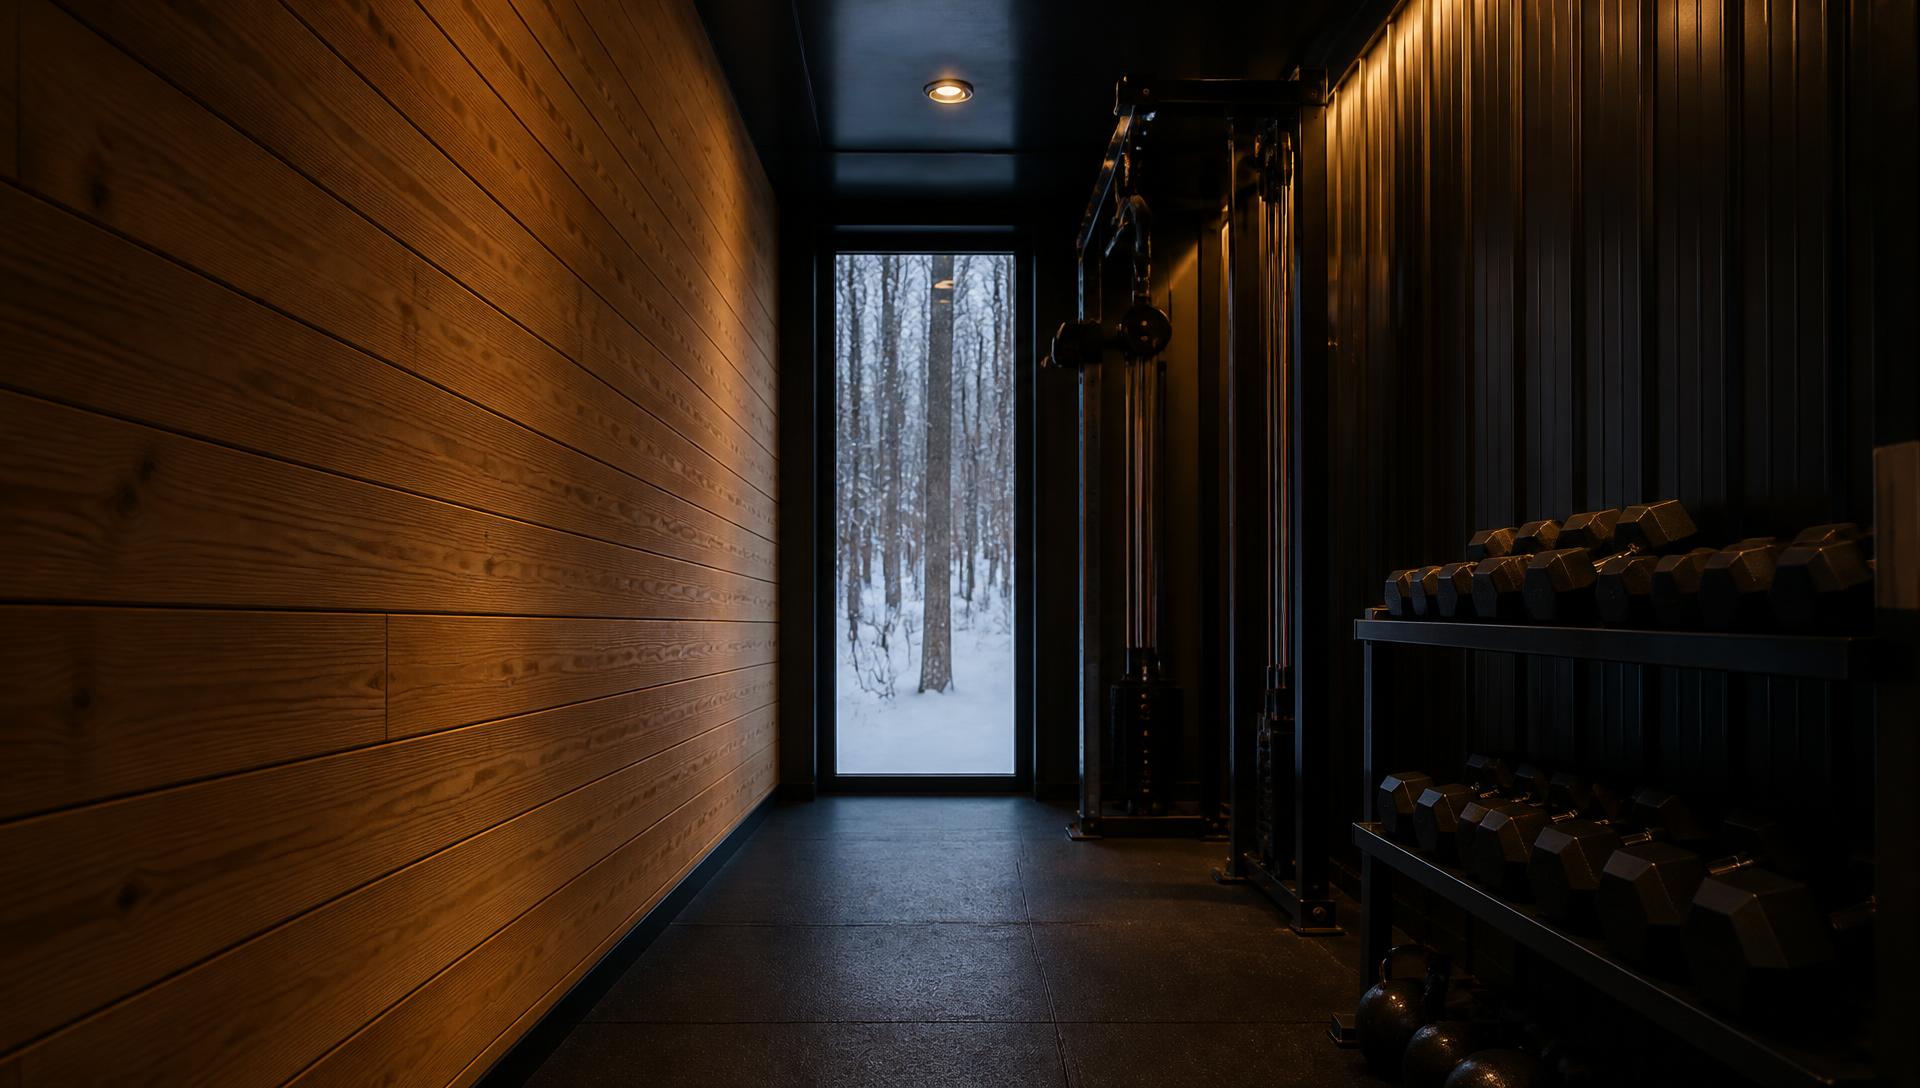
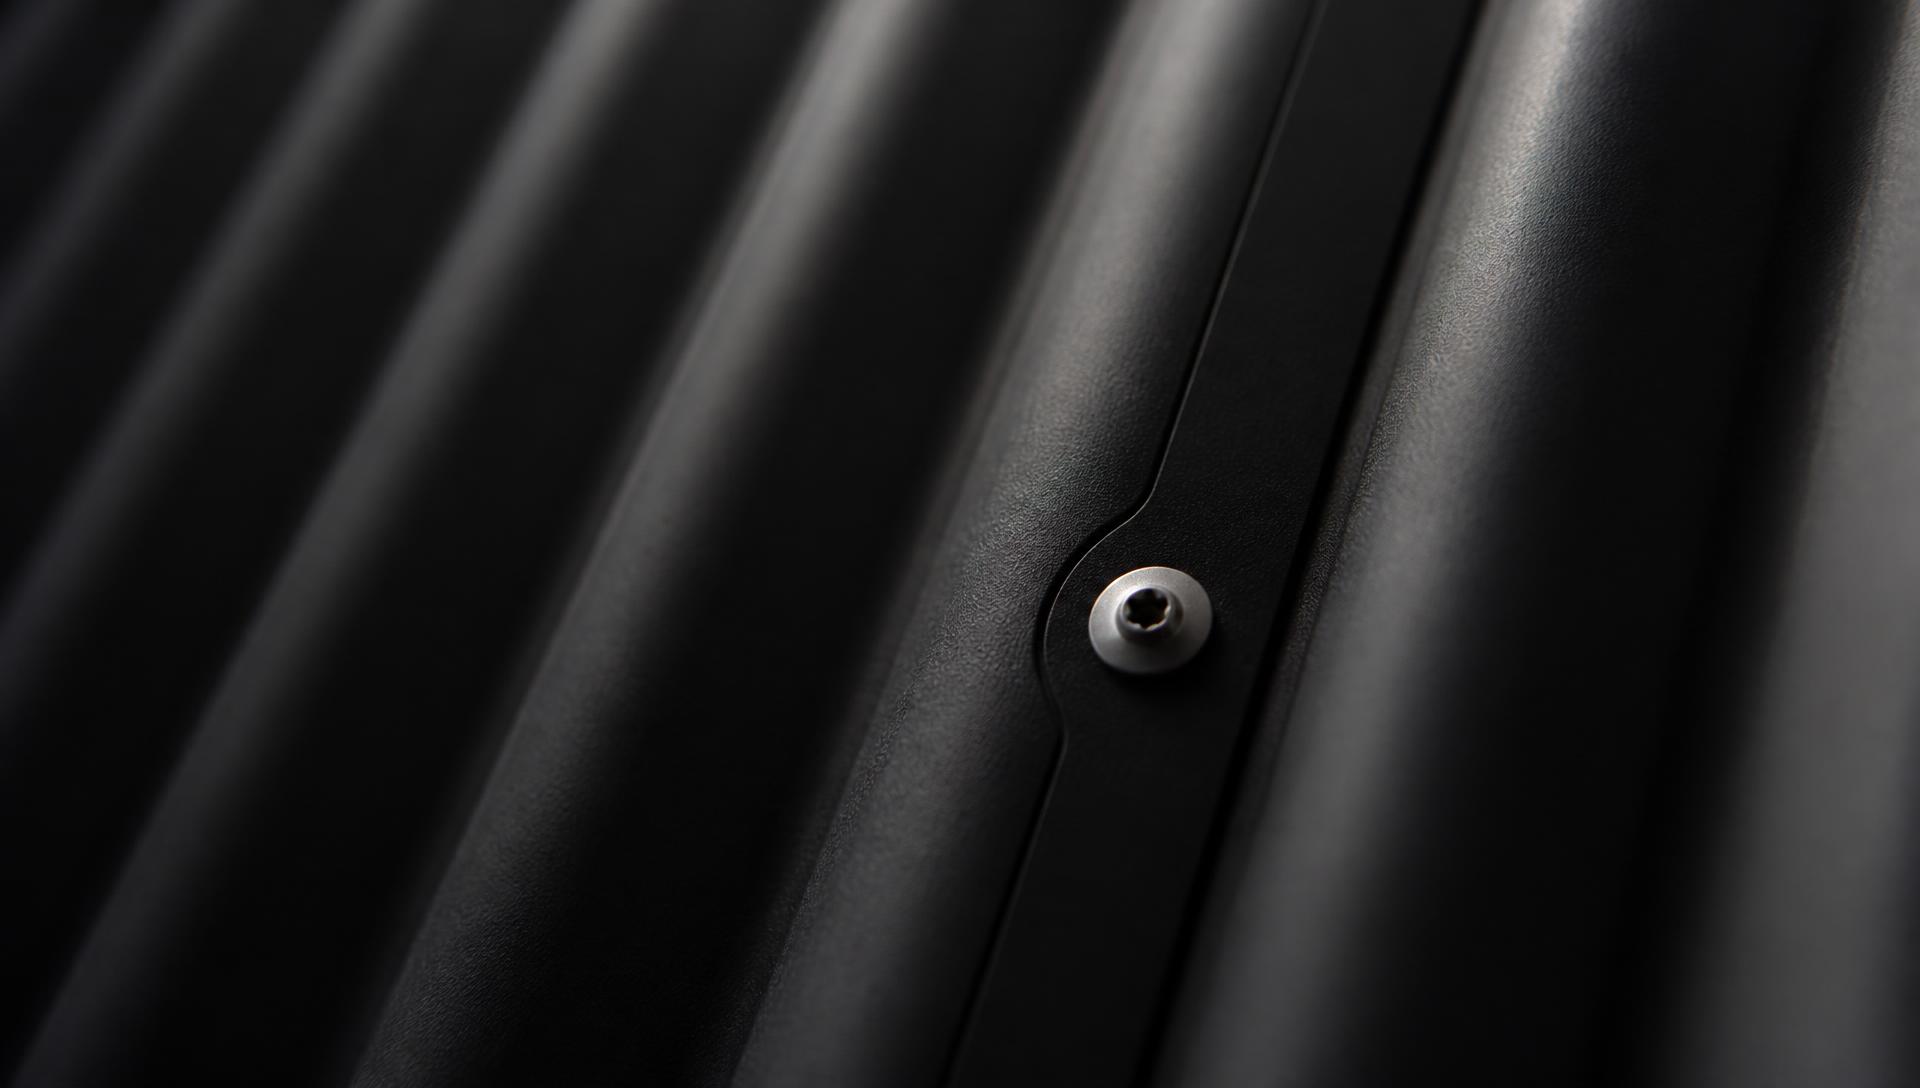
Interior layout, equipment positions, glass, cladding, lighting and finishes. Drawn against your actual placement so the doors, windows and views face the right way.
04
ENGINEERING
Structure, loads, utilities.
Structural detailing, foundation or pad approach, electrical and, where recovery is included, water and drainage. Requirements vary by jurisdiction and are confirmed per project.
05
FABRICATION
Steel first.
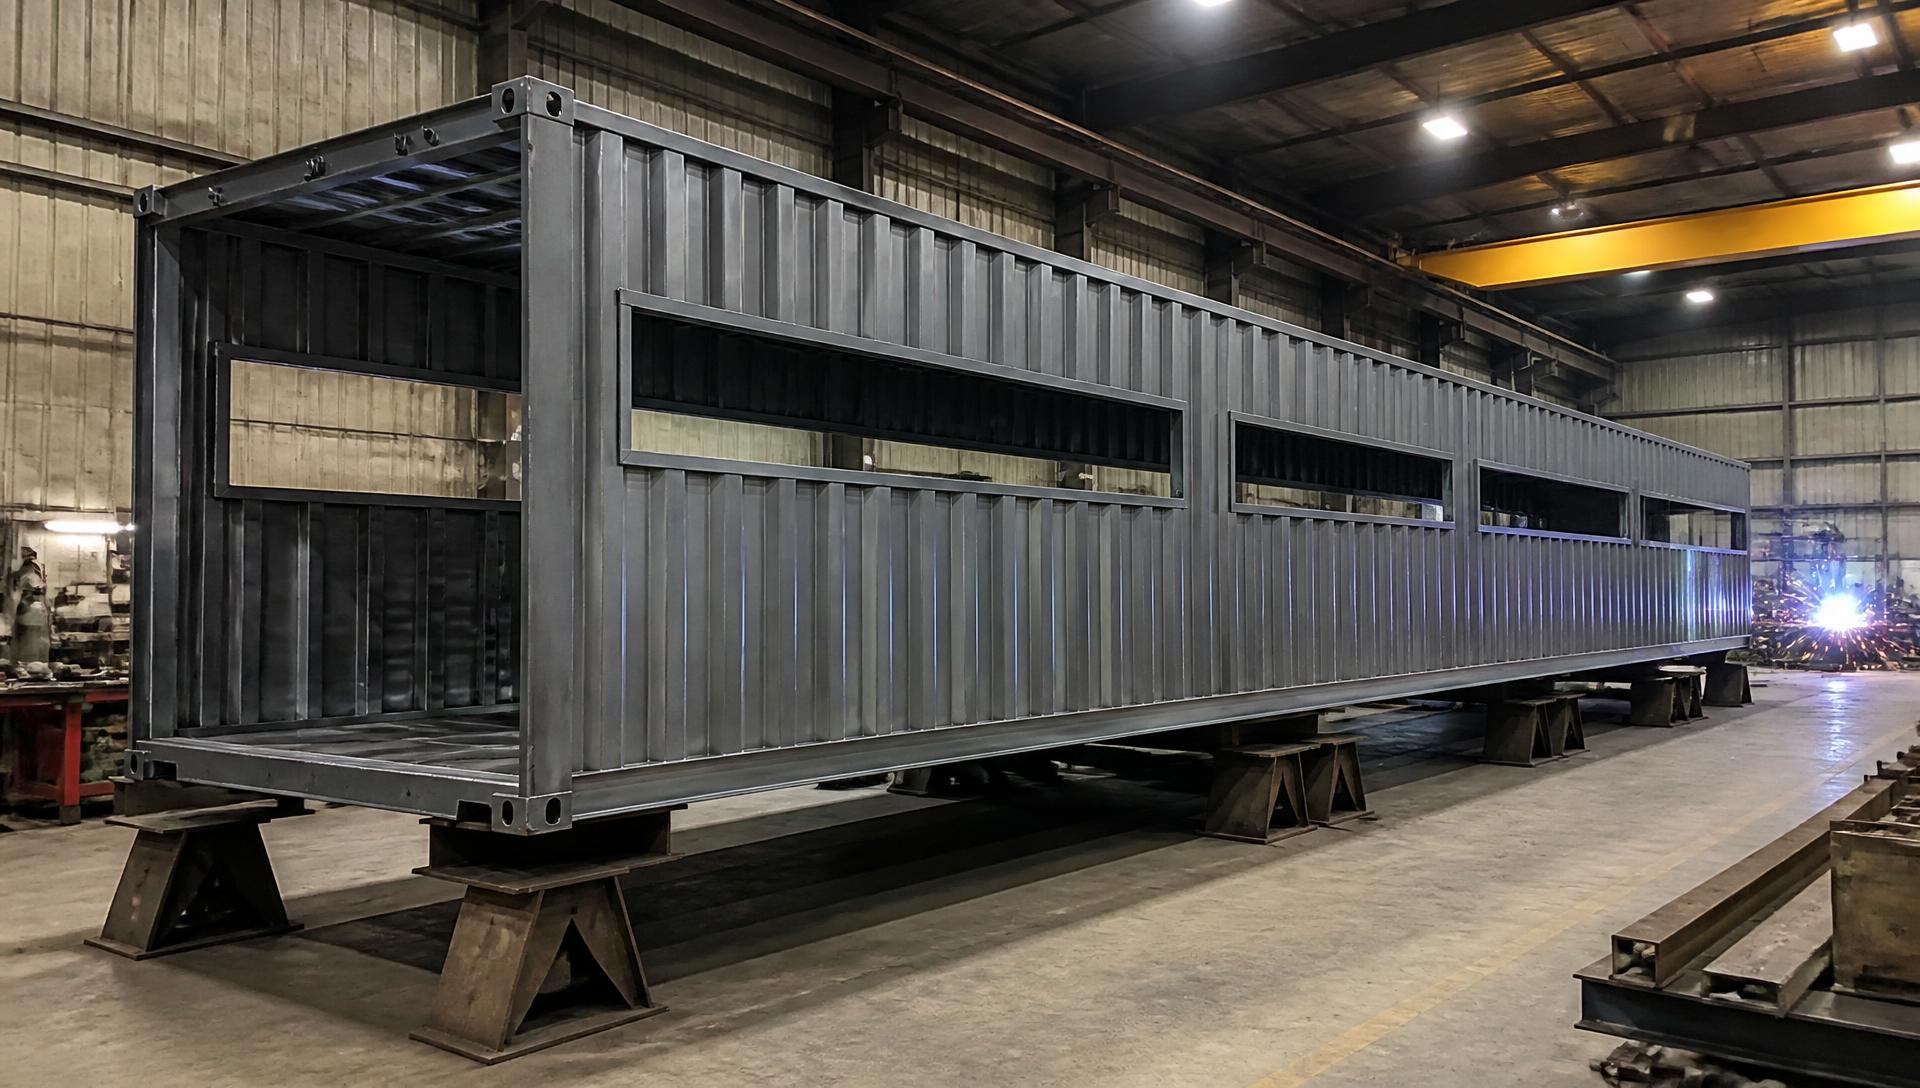
The high-cube steel module is squared, reinforced, and cut for openings in the shop. Everything structural happens before anything cosmetic.
06
PREP
Five days on the shell before anything else.
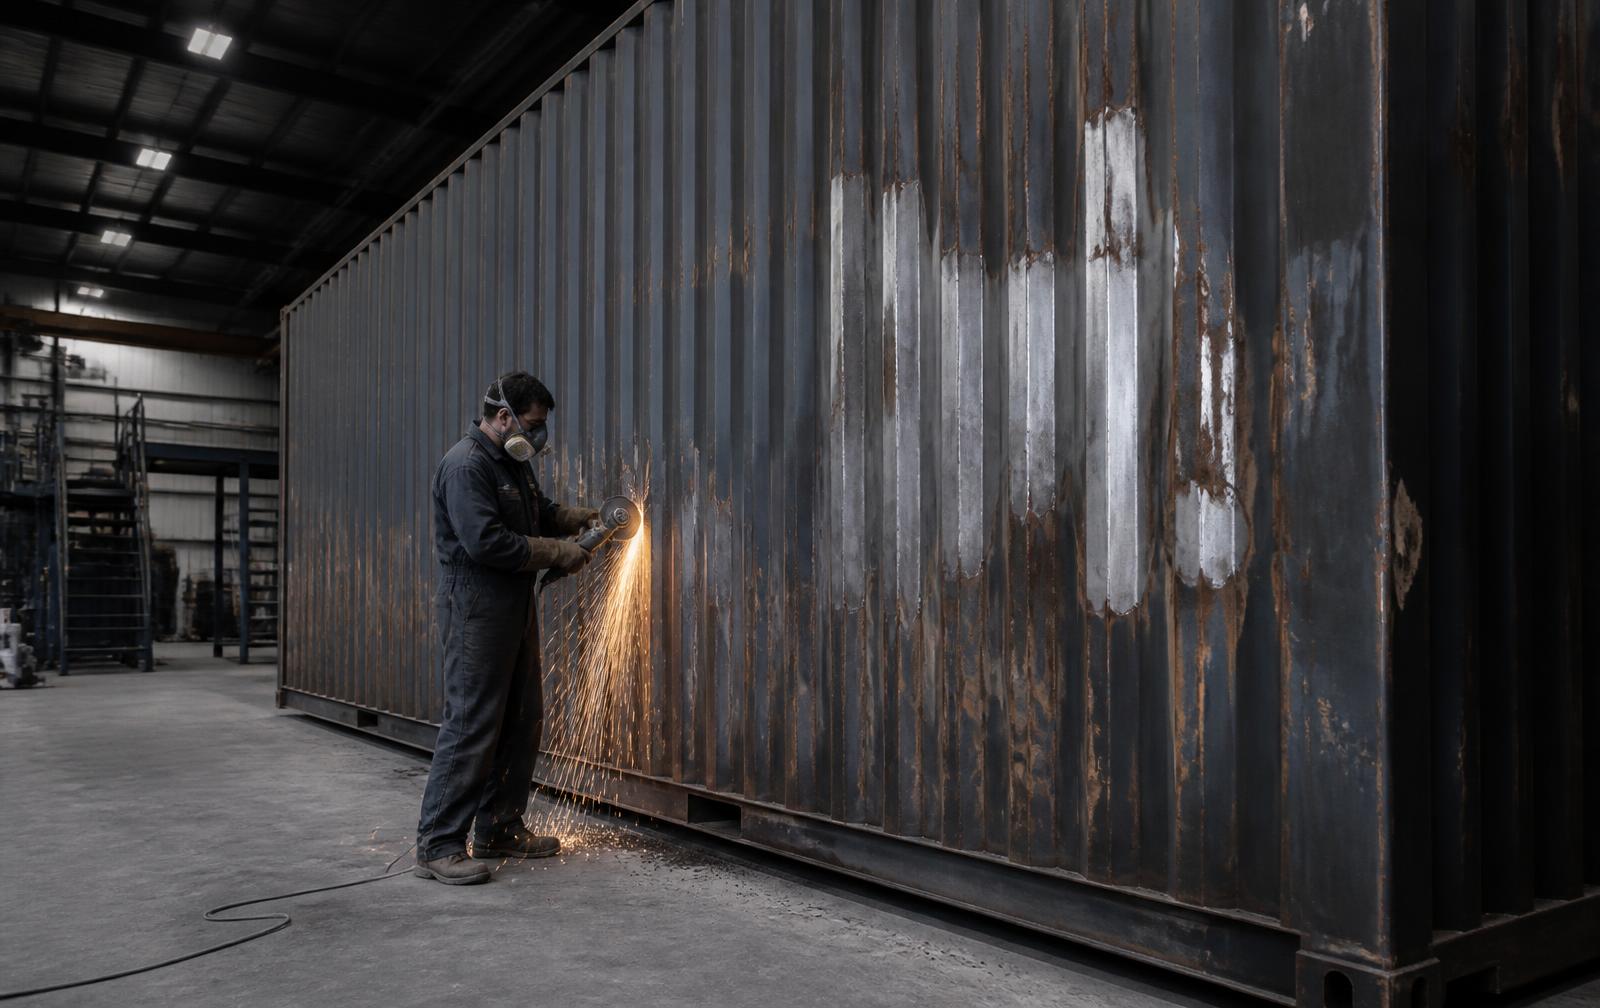
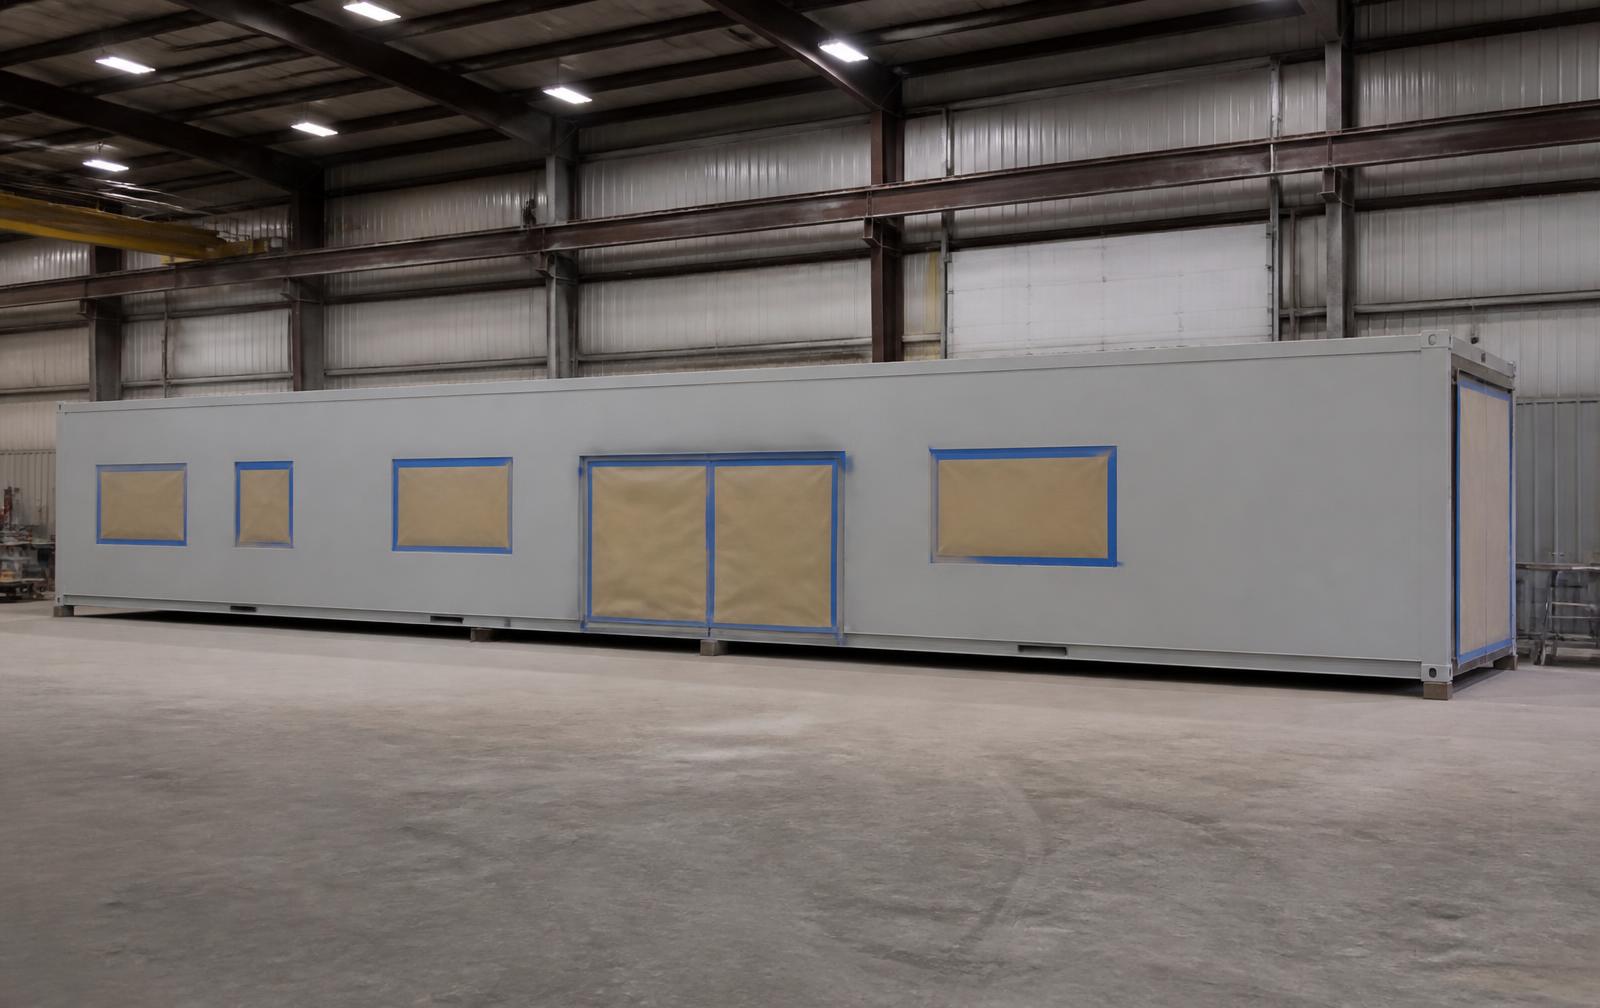
Strip, degrease, wash, grind, scuff, prime, mask, coat, cure. Every module goes through the same five-day prep before build-out begins. Nothing is finished over grime, rust or a smooth surface.
07
FINISH
Insulation, cladding, fit-out.
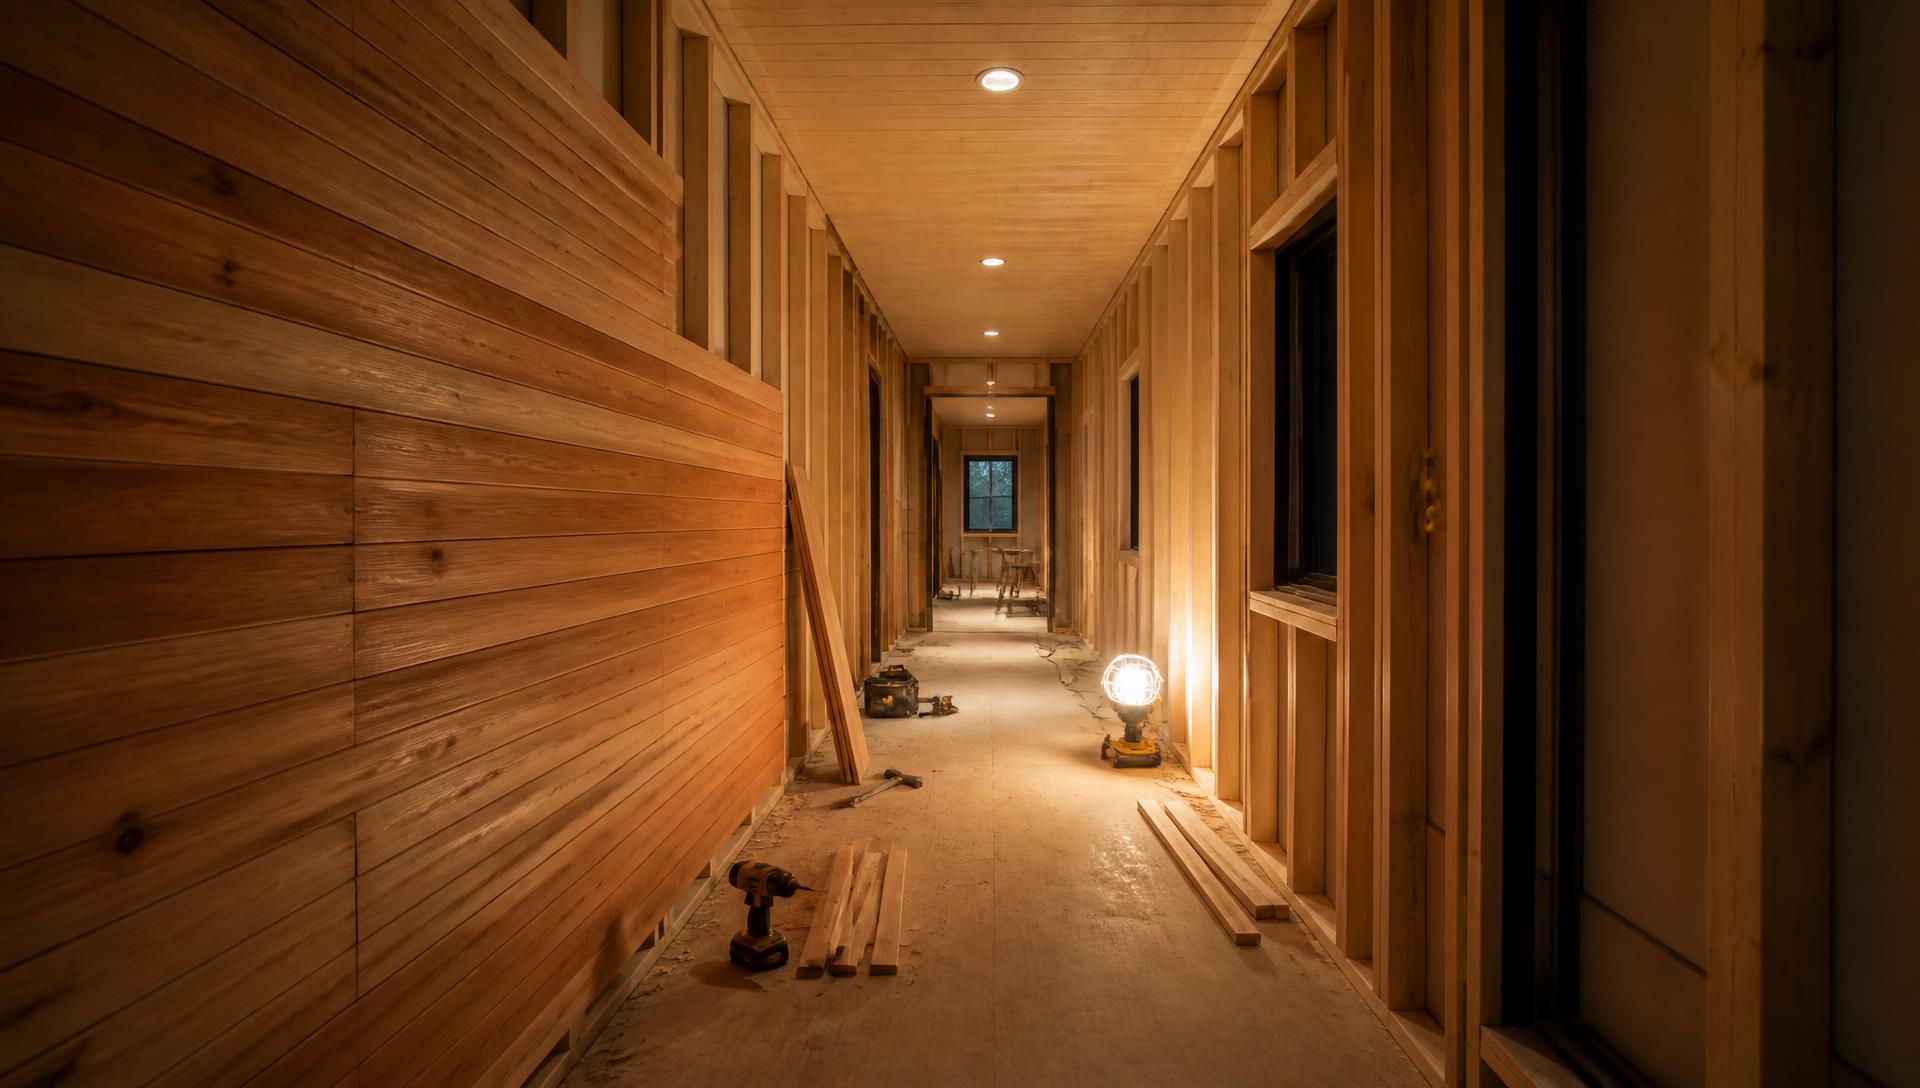
Framing, insulation, rough-in, glass, cedar, flooring and interior fit-out — completed under a roof, in controlled conditions, before the module ever ships.
08
DELIVERY
It arrives complete.
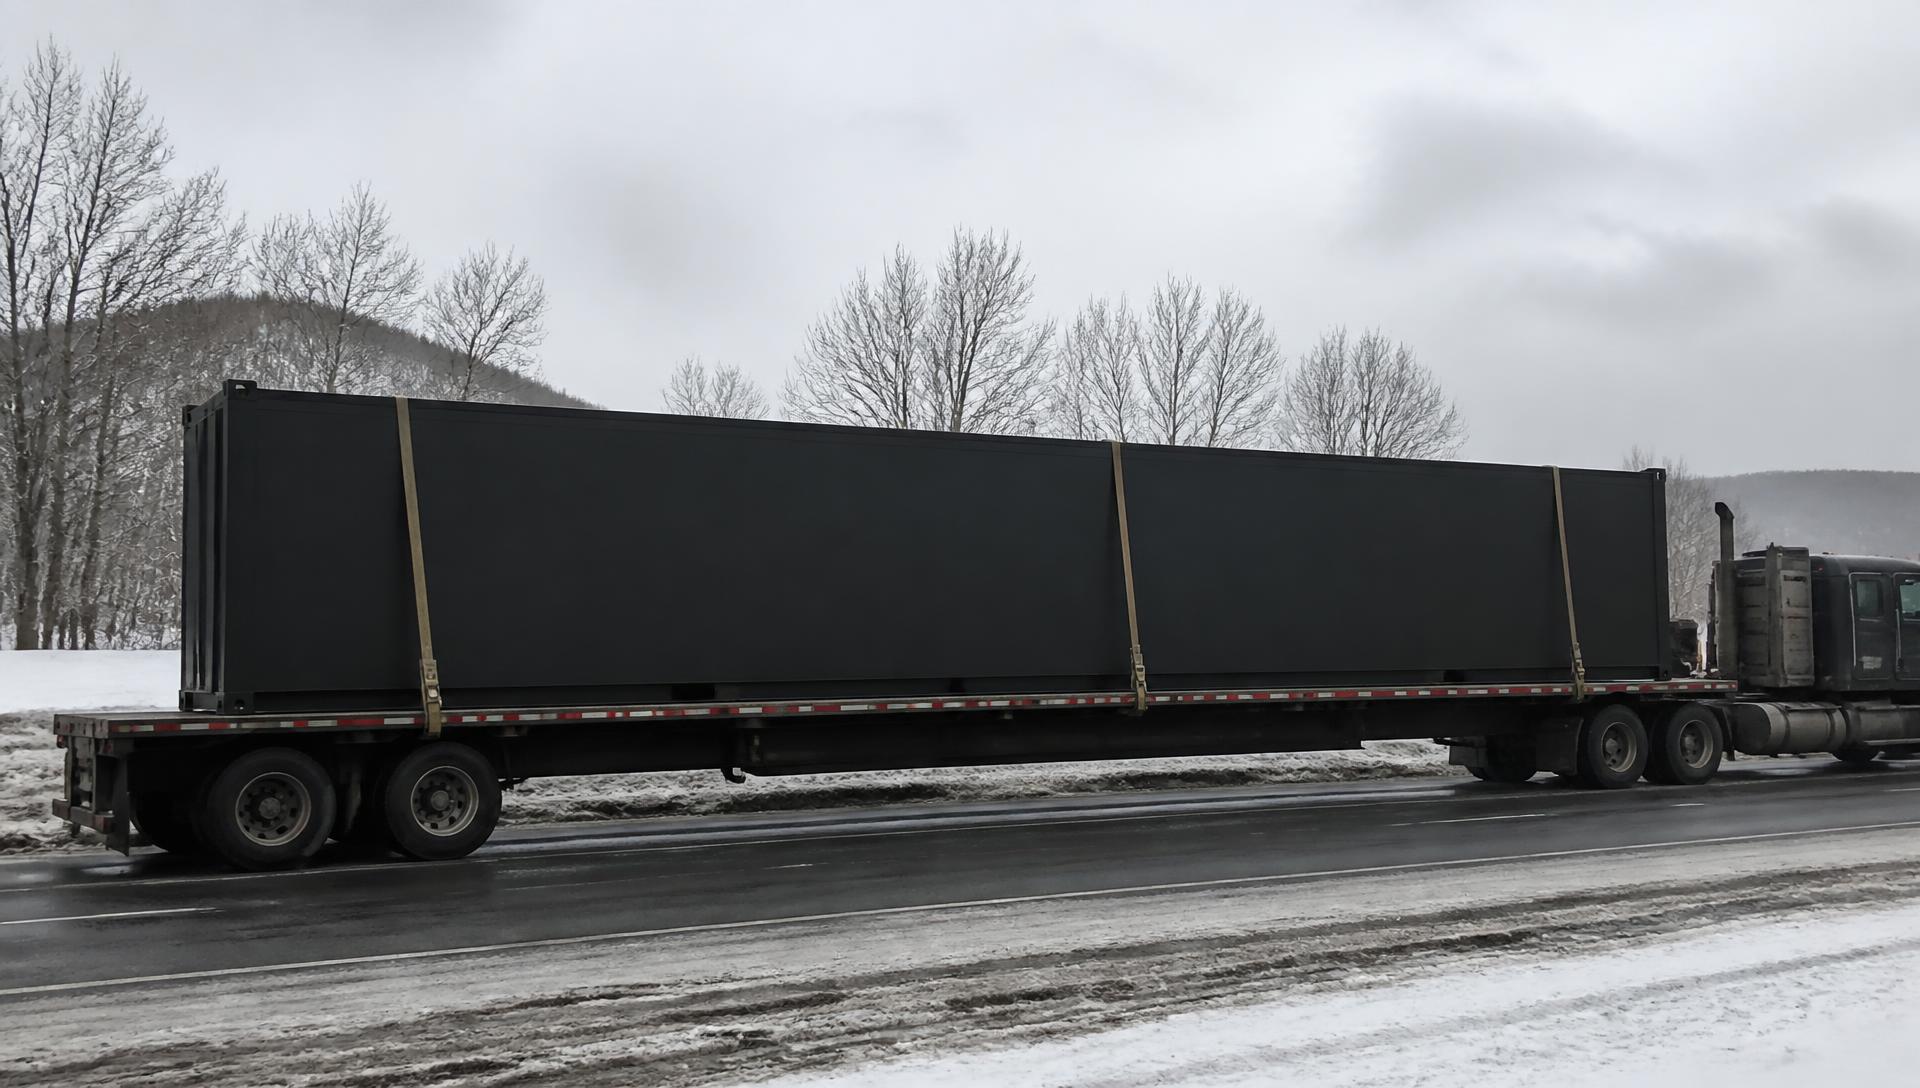
The finished module is loaded and transported to the property. Route, access and staging are planned in advance against the measurements taken at site check.
09
PLACEMENT
Set on the prepared pad.
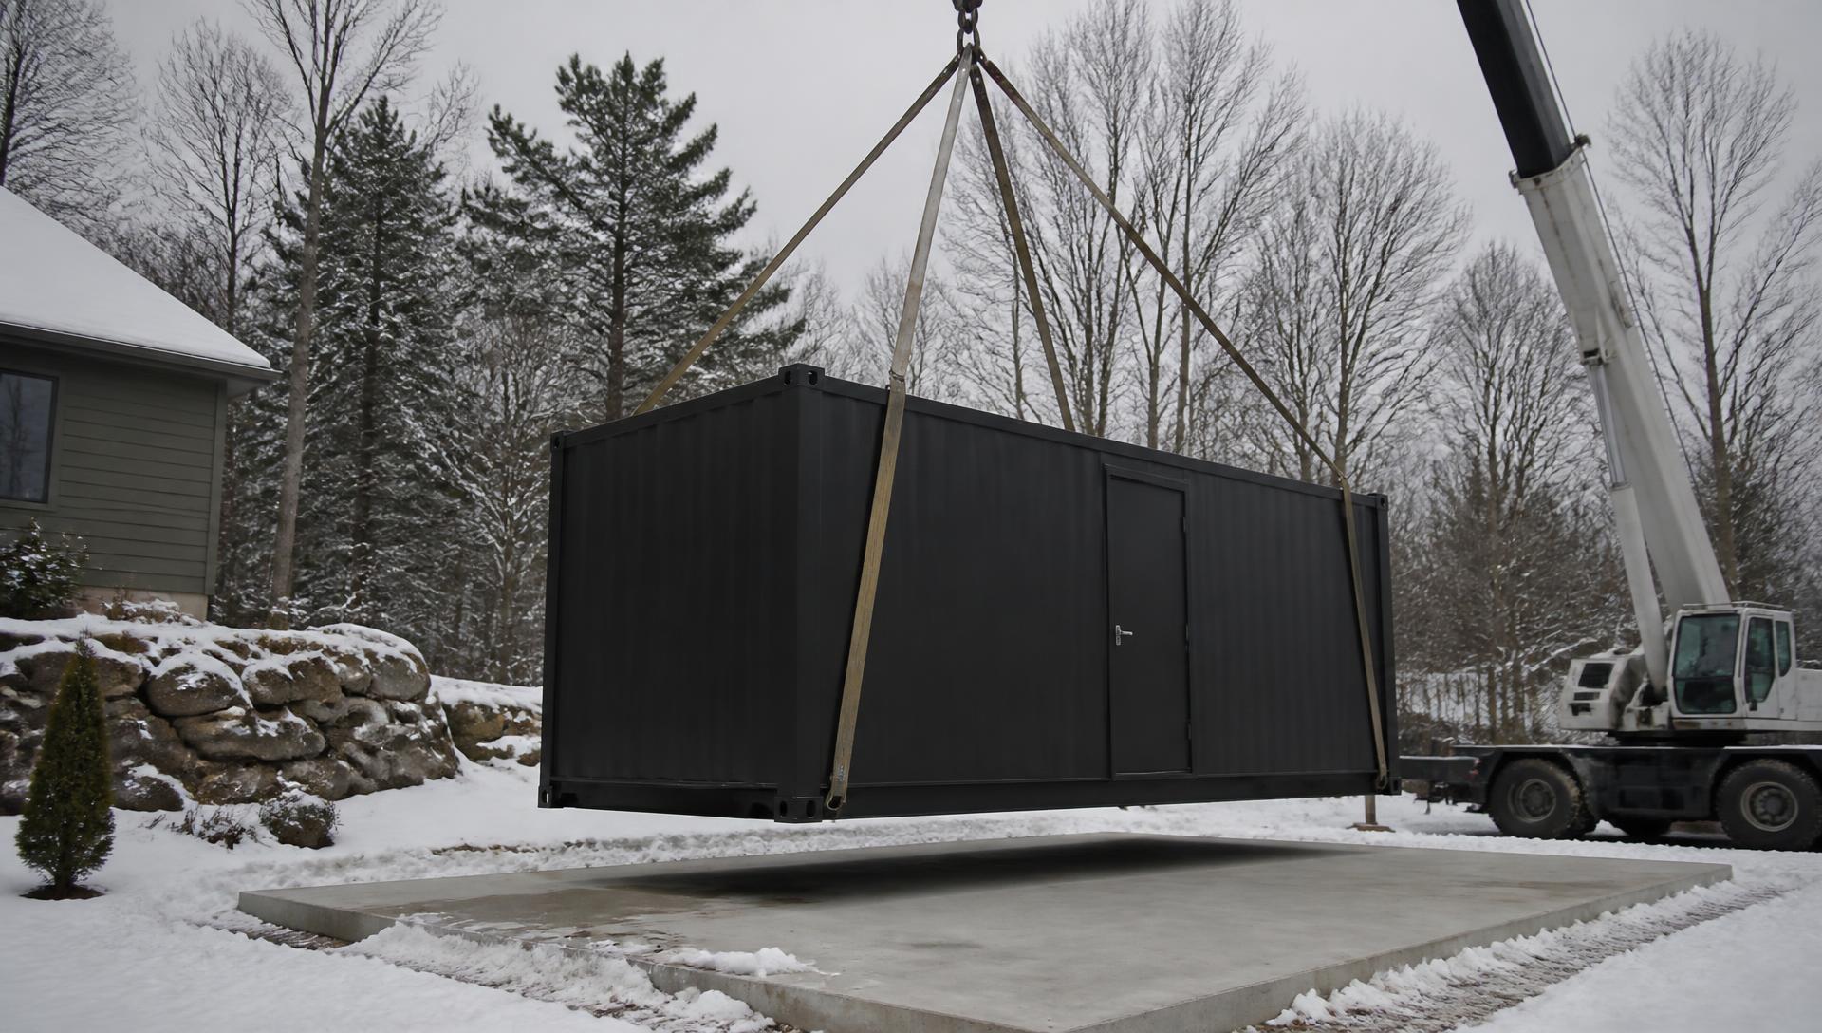
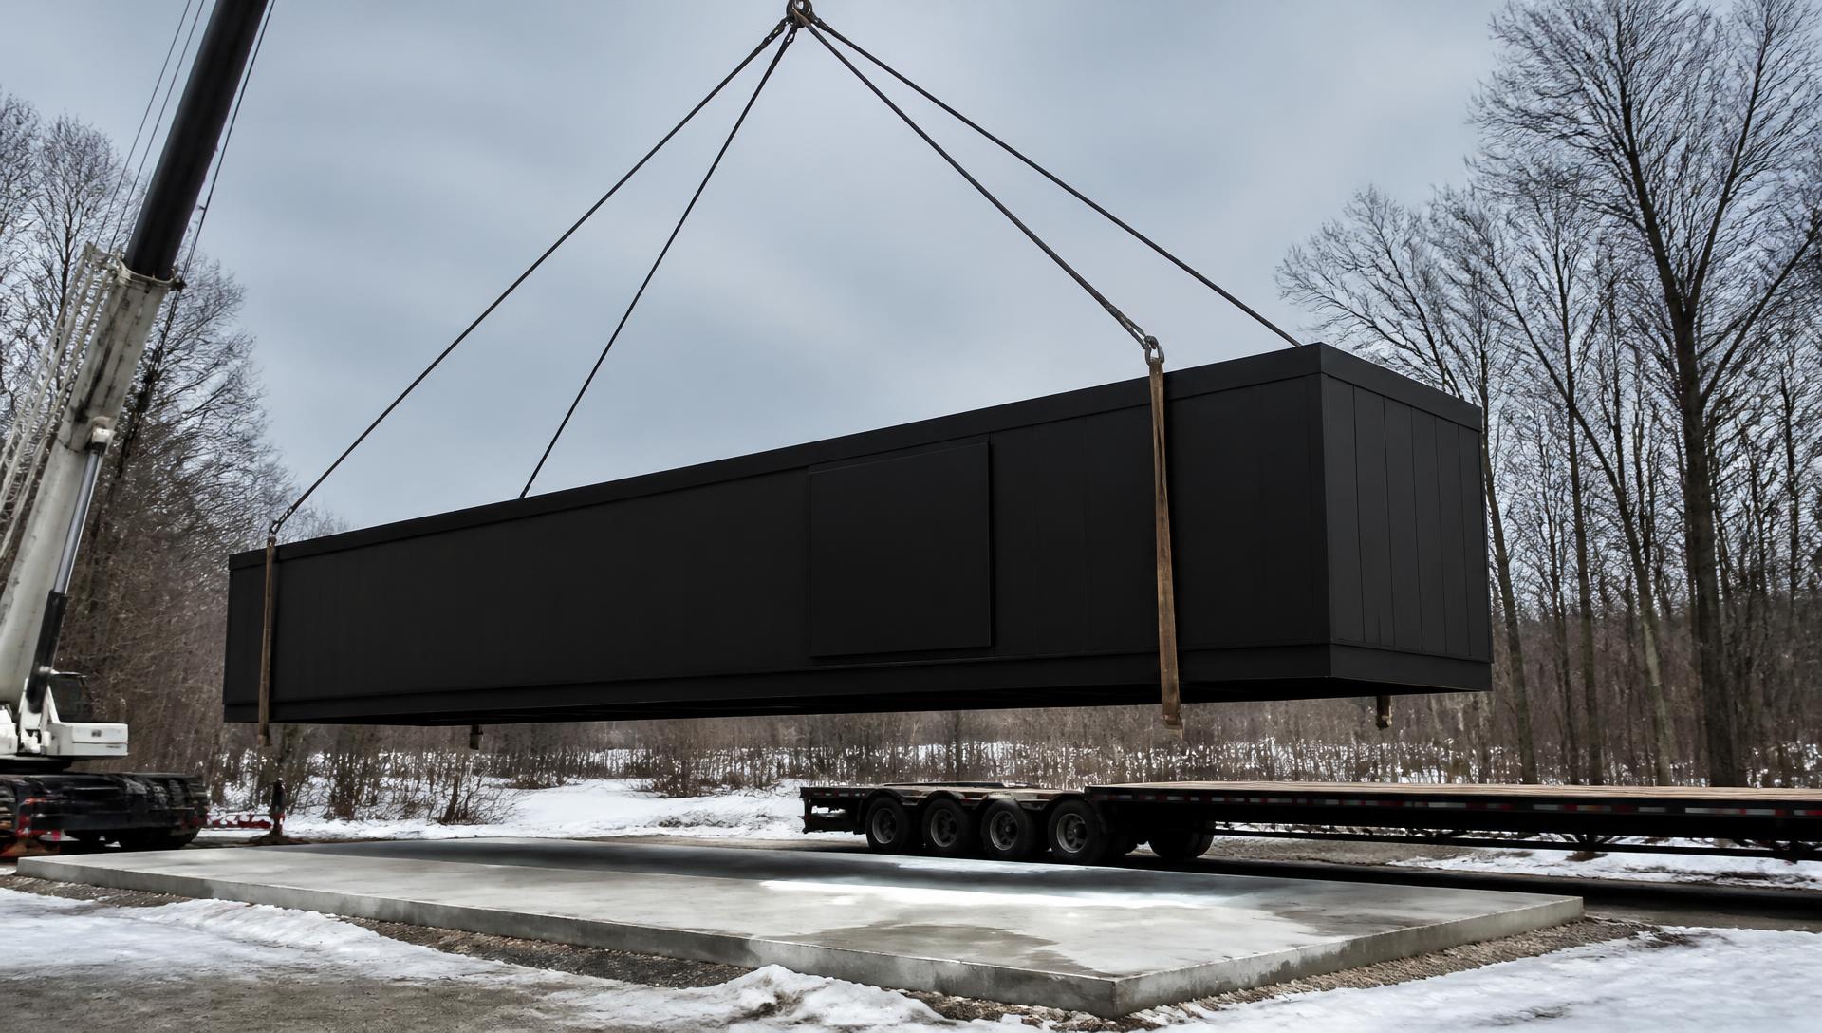
The module is craned or set onto the prepared placement area and levelled. Placement is the moment the drawings become a building on your property.
10
CONNECTION
Power. Water. Drainage.
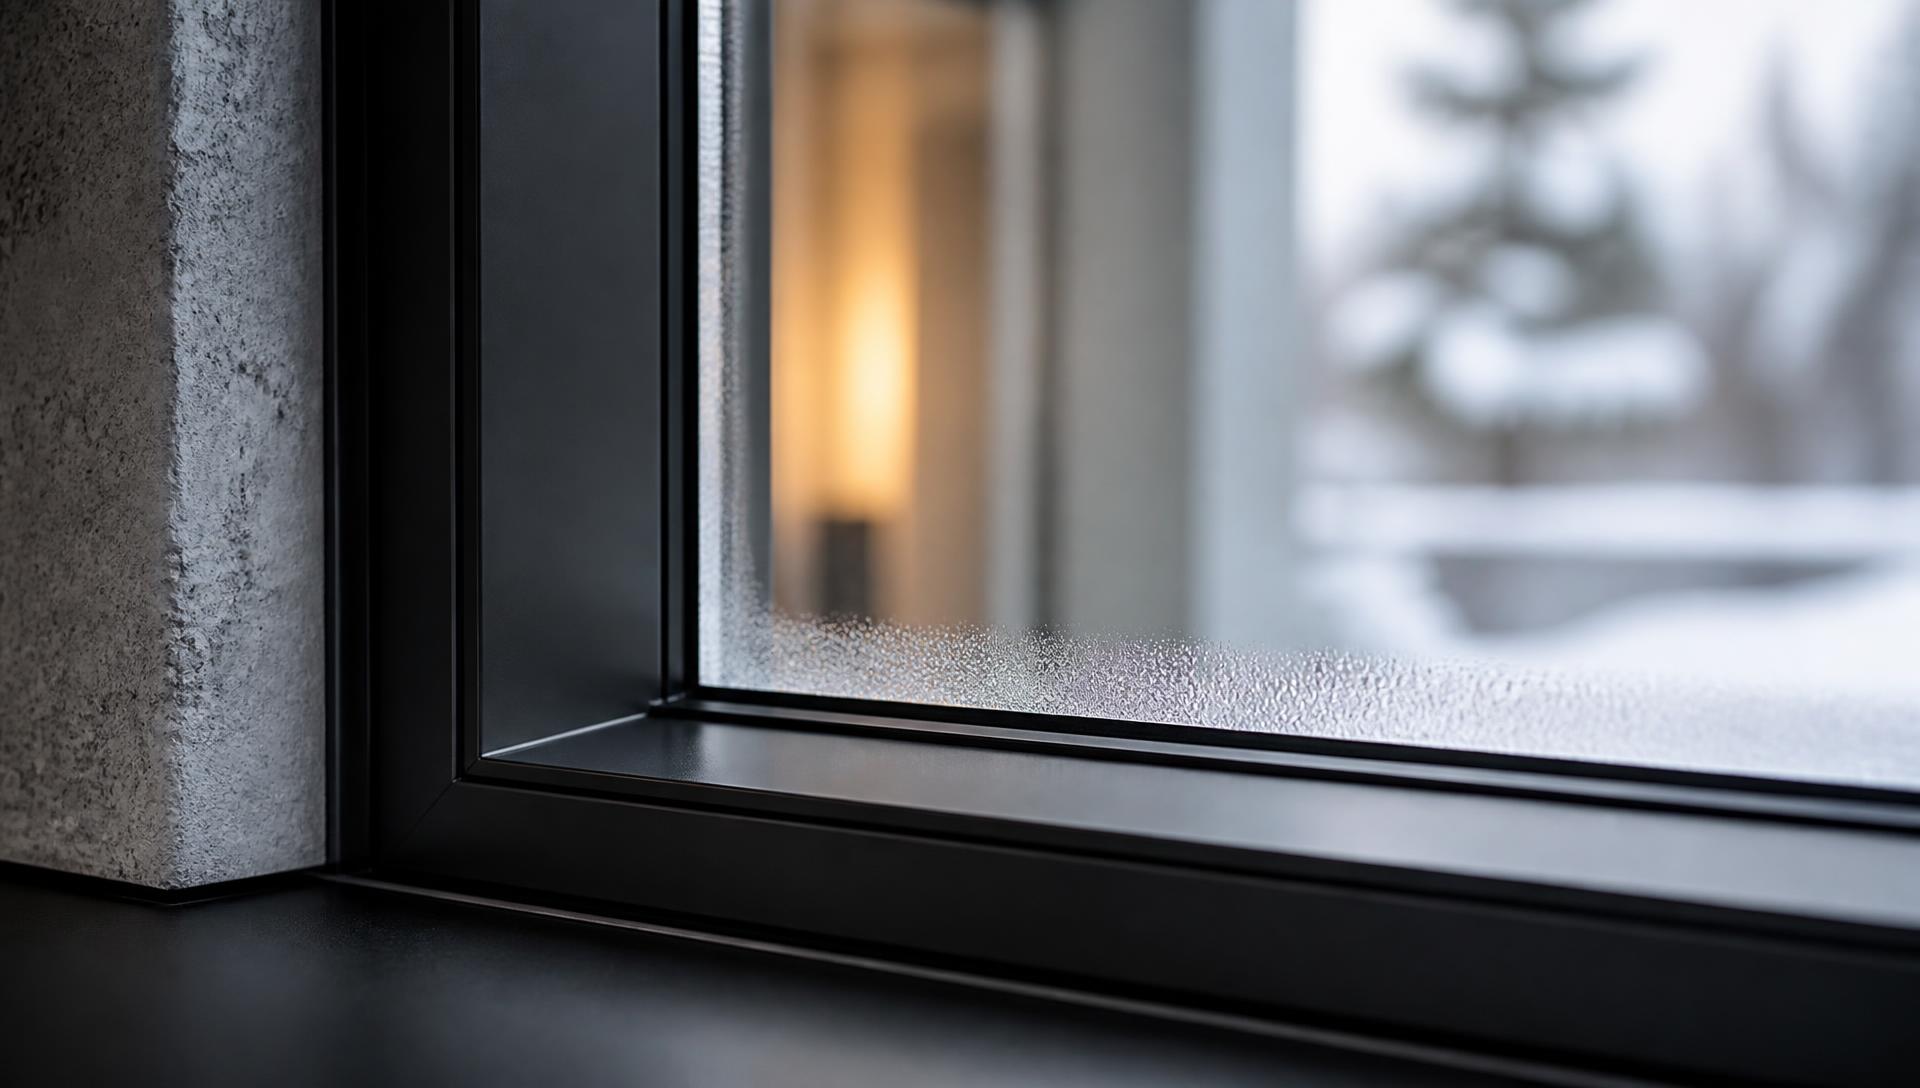
Electrical service is connected, and water supply and drainage where recovery is included. Scope depends on how far the placement sits from existing service.
11
COMMISSIONING
Everything switched on and checked.
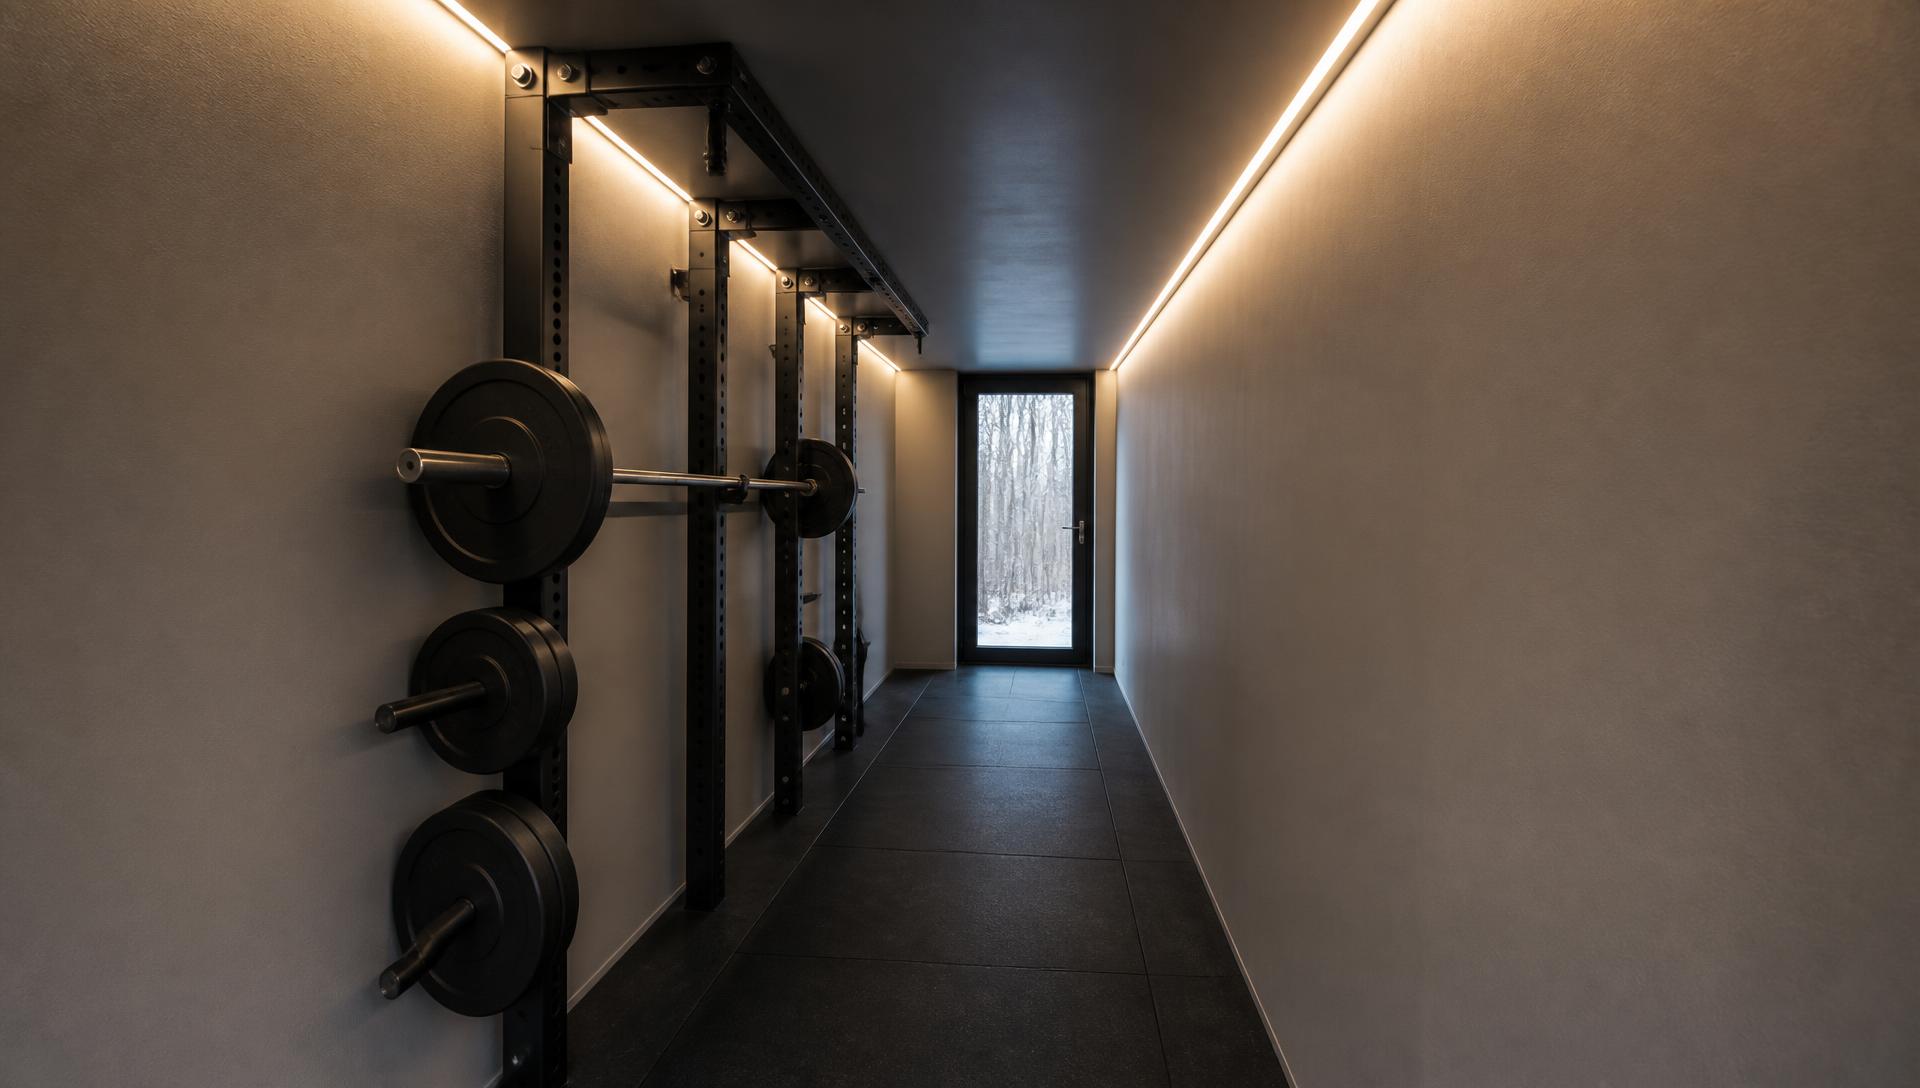
Systems tested, equipment installed and set, lighting and controls dialled in, and a walkthrough of how the space works and how to look after it.
12
HOMEBASE
You train at home.
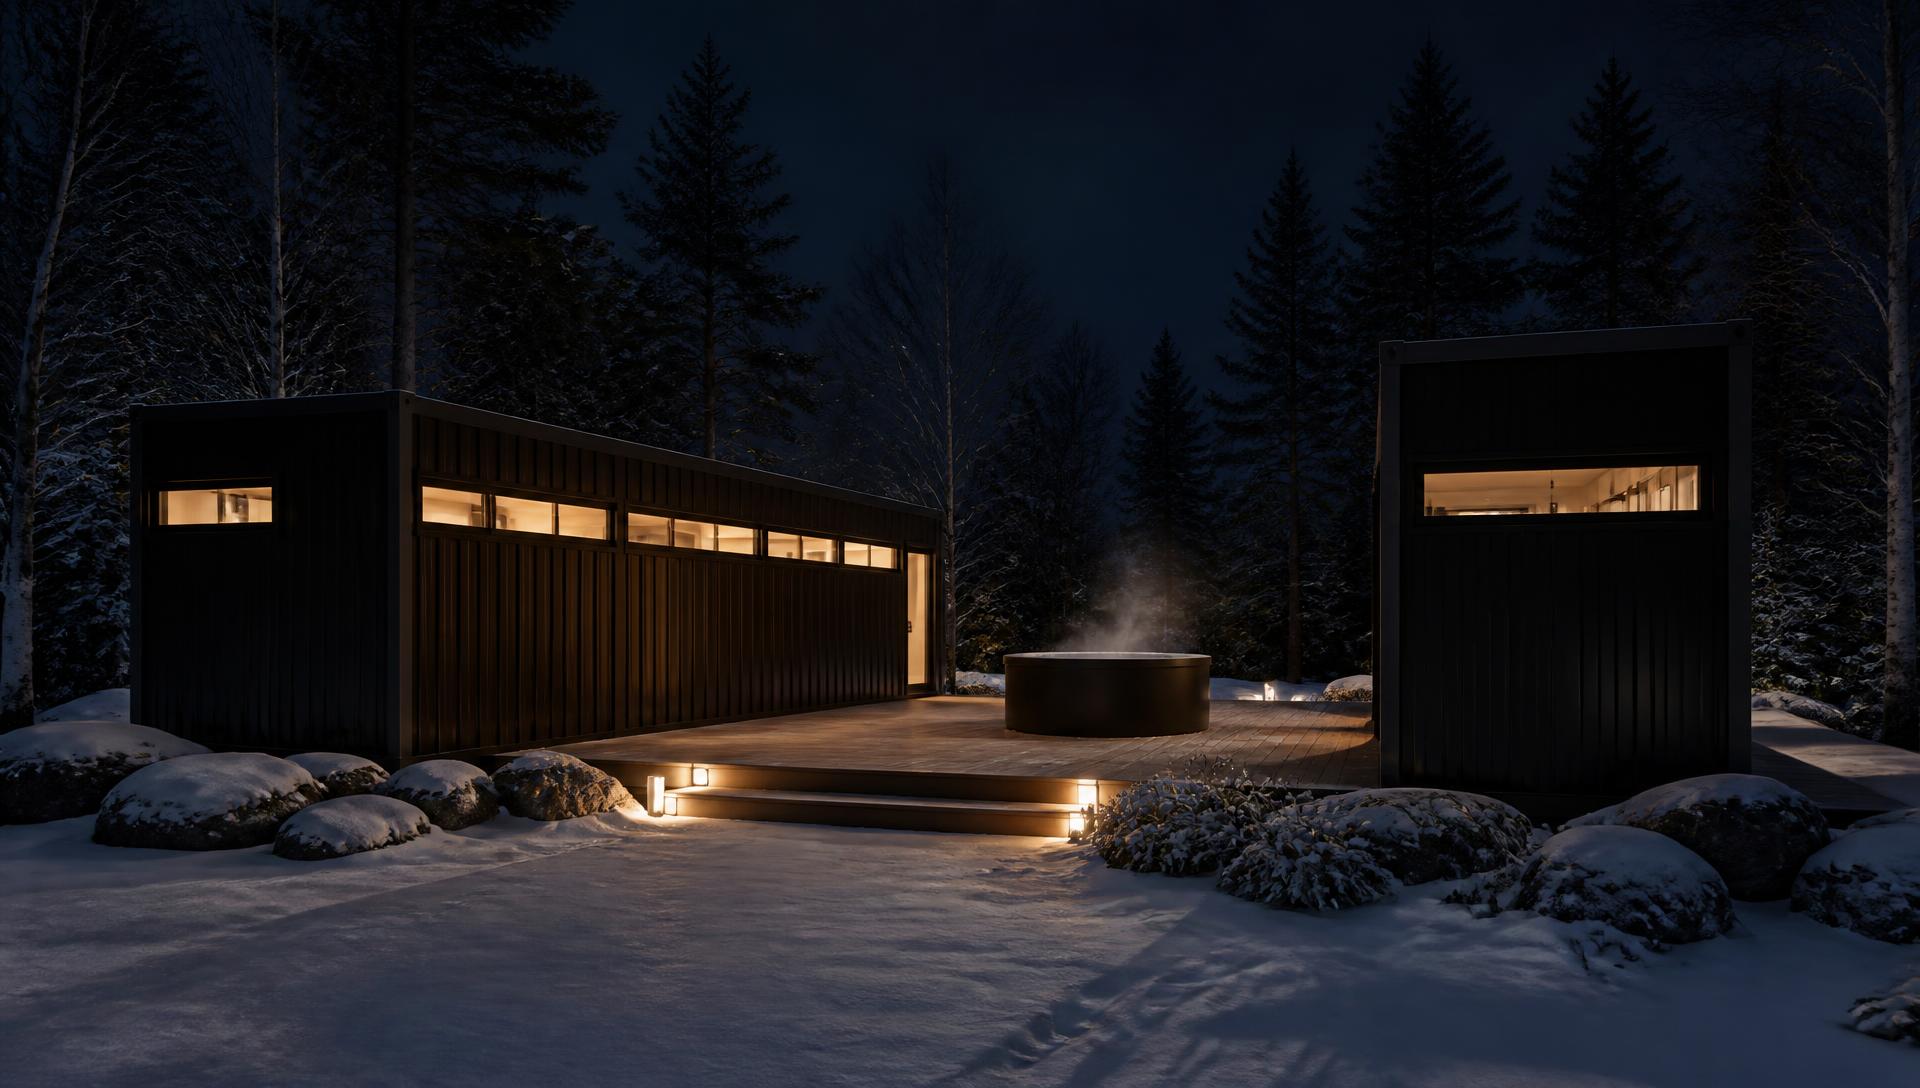
The doors open, the floor is finished, and the space is yours. That was the point.
13
RELOCATION
If you move, it can move.
A Homebase is a manufactured structure set on a prepared pad, not a permanent addition. Utilities are disconnected, the module is lifted and transported, and it is set again on a new prepared pad. Whether a given site can be relocated depends on access, crane position and what is around the module — we assess it honestly rather than assume it.
Concept imagery. Renderings of Homebase builds, not photographs of delivered projects.
The five-day prep
Five days on the steel before the build starts.
Every module gets the same shell process. No shortcuts, no spraying over grime.
A steel module arrives with oil, grease, road film and rust on it. Most of what goes wrong later starts there.
So we spend five days on the shell before a single stud goes up. It is unglamorous, expensive labor. It is also the difference between a finished building and a painted box.
- 01
Strip and degrease
Heavy-duty degreaser over the whole shell. Oil, grease and shipping grime come off first.
- 02
Pressure wash and dry
Washed down, then dried completely. Nothing moves forward on a damp shell.
- 03
Grind to bare metal
Rust is ground back to bare steel. Deep or pitted areas are treated.
- 04
Scuff the surface
The entire shell is scuffed to create a mechanical profile so the coating grips. Nothing is sprayed over a smooth or shiny surface.
- 05
Prime the bare steel
All bare steel gets a direct-to-metal epoxy primer, then it is left to cure fully.
- 06
Mask
Everything that is not being coated is masked — openings, hardware, edges.
- 07
Coat
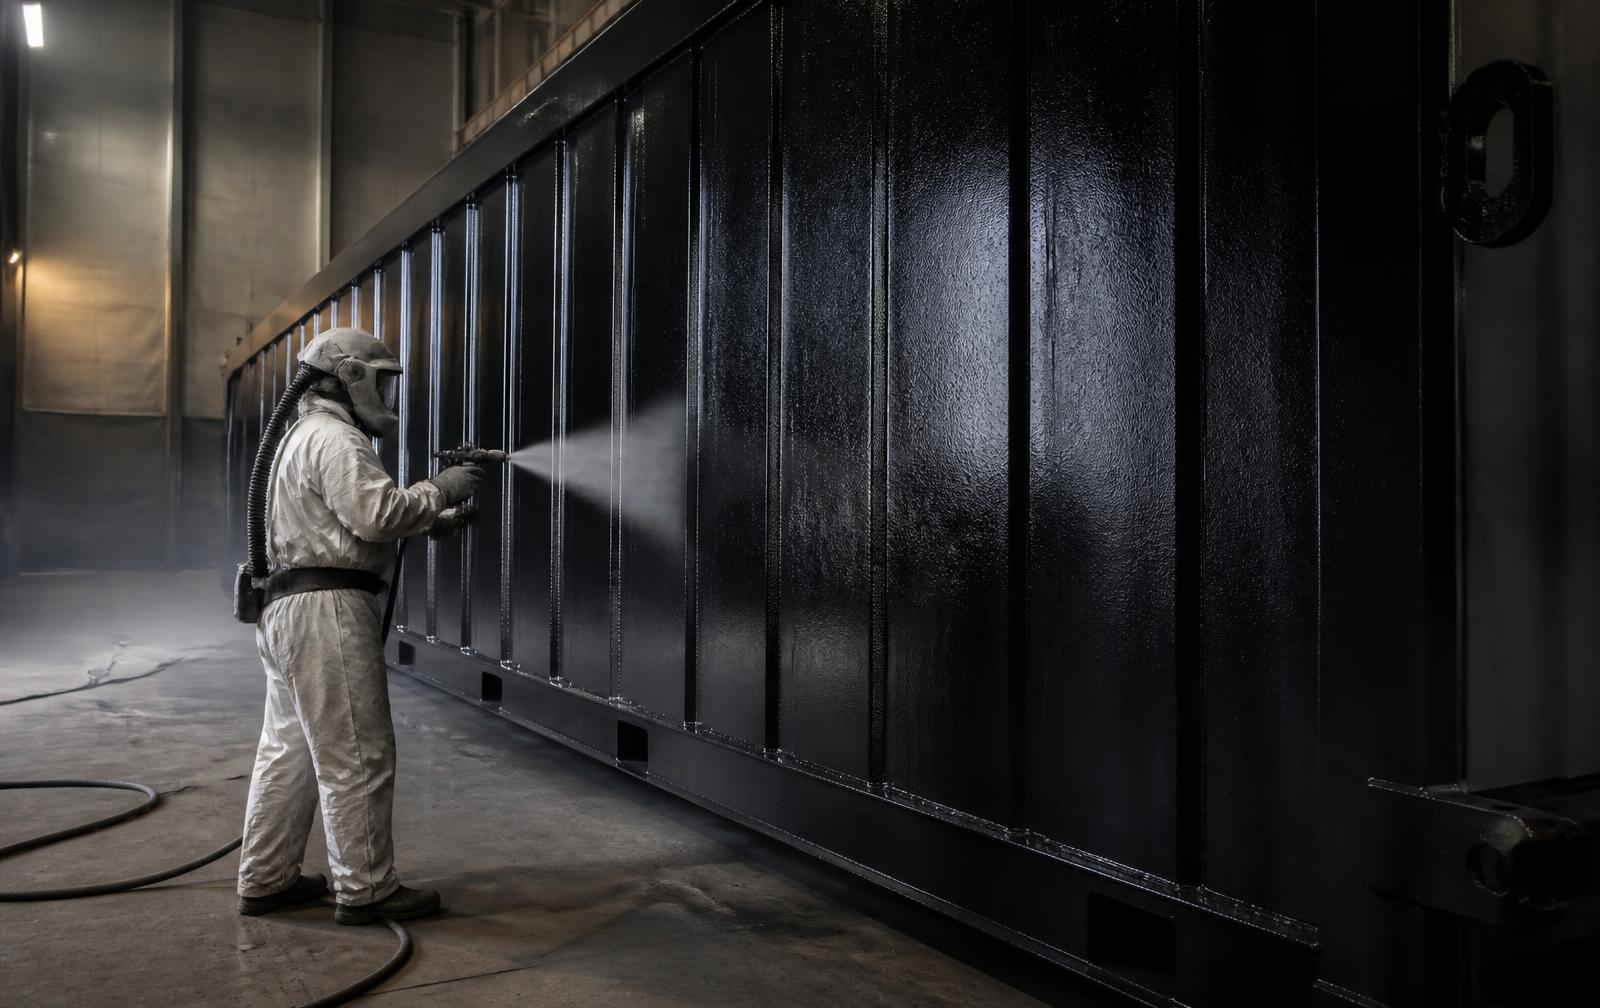
Spray-applied polyurea coating, inside and out.
- 08
Cure
The coating cures before build-out begins. The shell is sealed before anything is built against it.
The coating
Spray-applied polyurea coating (Rhino Linings).
The coating seals the shell and protects the steel against rust and moisture. It adds abrasion and impact resistance to surfaces that get hit.
That is what it does. It is not insulation — that job belongs to the panel assembly on the outside, and we keep the two separate on purpose.
We insulate from the outside
You keep the interior. The building works harder on the outside so the inside stays usable.
The interior of a steel module is roughly seven feet wide. A conventional build-out eats into that with studs and batt insulation on every wall. In a room this narrow, inches are the whole argument.
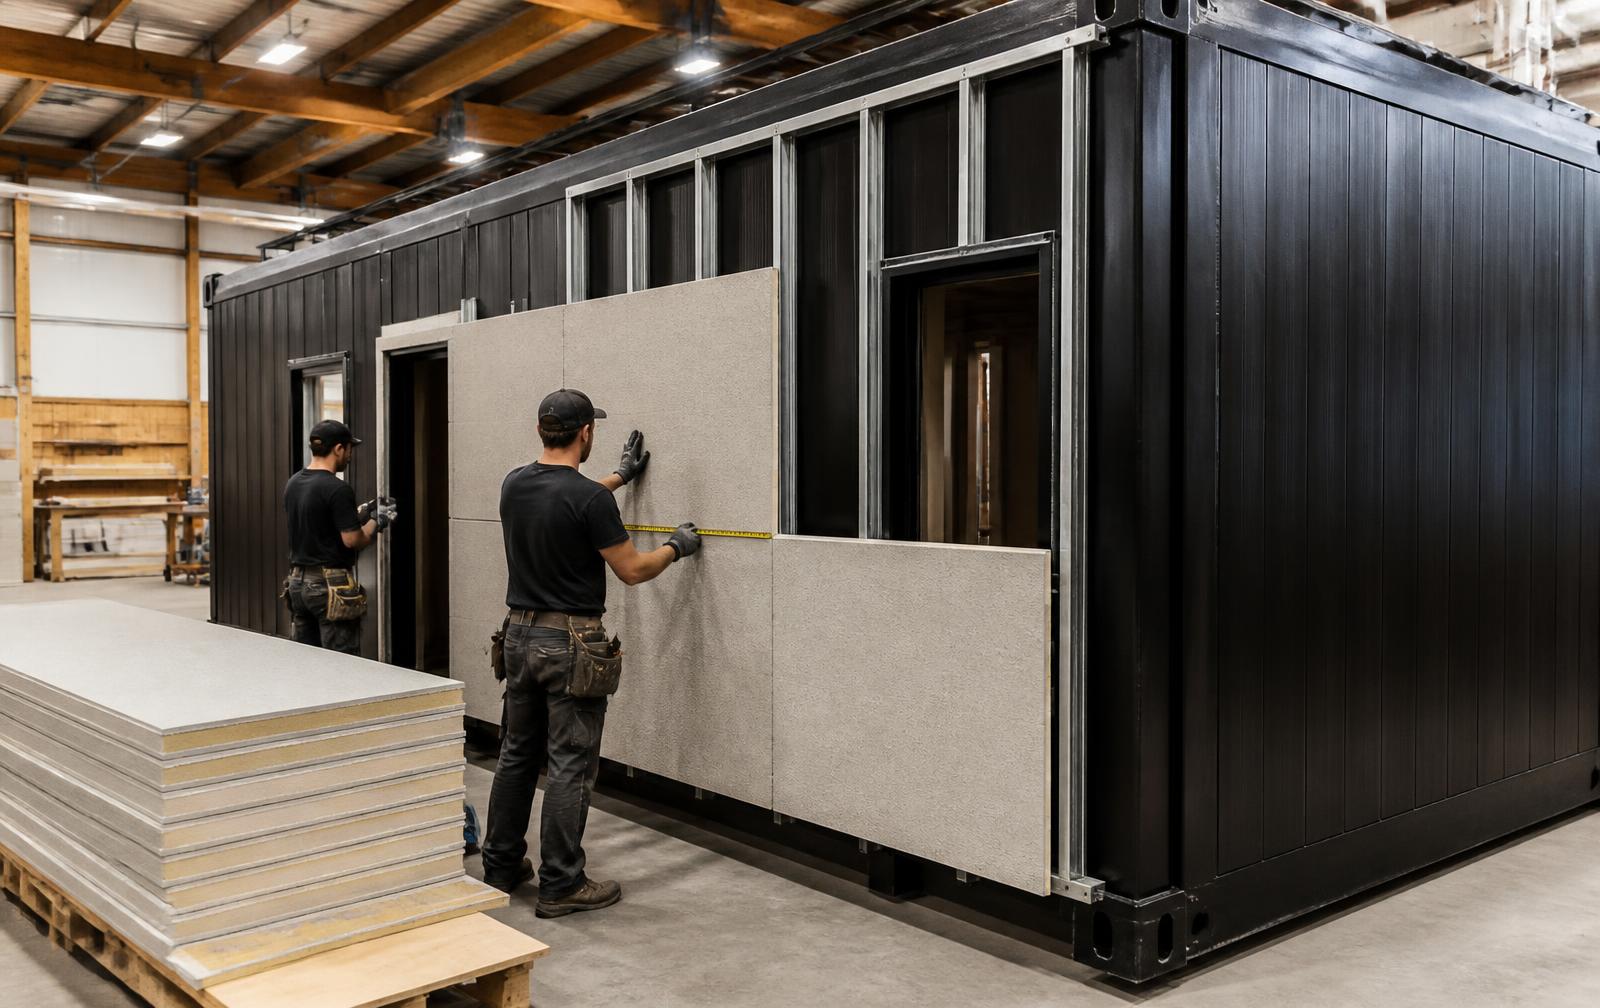
So we do the thermal and weather work on the outside, using InSoFast insulated panels as part of the exterior assembly, where it does not cost you floor space.
Then the exterior is clad and finished to match your house — cedar, dark board, or whatever the property already reads as. The finish goes where you actually see it.
We do not publish R-values or thermal ratings for the assembly. Steel framing behaves differently from wood, and we will not print a number we have not had specified and rated. We will walk you through the actual assembly at your design consultation.
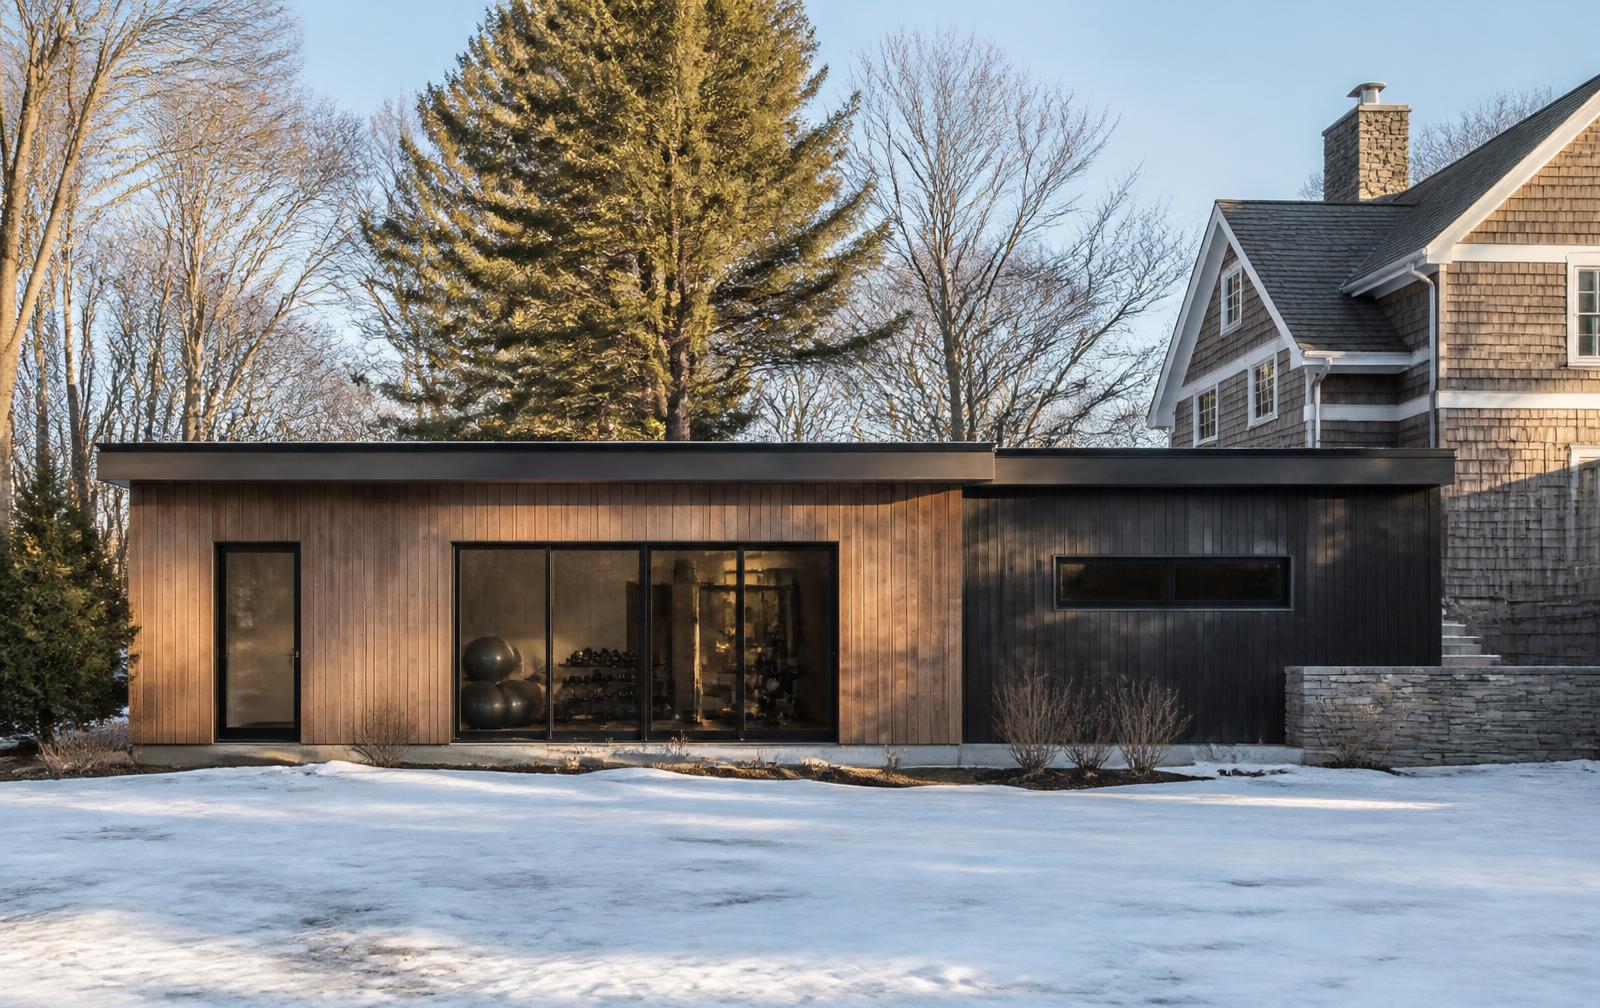
Matched to your house
The exterior is finished to read with the property it sits on, not against it.
A sealed, coated shell is also part of why a Homebase can be relocated rather than demolished. The structure that gets lifted off the pad is the same steel box we sealed in the shop.
Concept imagery. Renderings of Homebase builds, not photographs of delivered projects.
What we ask for at site check
- ZIP code
- Property type
- Delivery access
- Power, water and drainage
- Desired placement
- Grade and slope
- Timeline
Where it varies
Engineering, utility work and permitting requirements vary by town, county and property. We scope them per project and we do not claim approvals we do not hold.
Moveability
Build it here. Take it with you.
A Homebase sits on a prepared pad, not a foundation you are married to.
An addition stays with the house. A Homebase does not have to.
It is a manufactured structure, set down rather than built in place. Power is connected, water and drainage where recovery is included, and the module is levelled on the pad. All of that can be undone.
Build it at this house. If the next house is the right one, it can go there instead.
A sealed, coated shell is also part of why a Homebase can be relocated rather than demolished. The structure that gets lifted off the pad is the same steel box we sealed in the shop.
Can you move it? →A home addition
Built into the house. Permanent. It stays with the property when you sell it.
A built-in gym room
Interior floor area you gave up. It stays too, and it goes back to being a room.
A Homebase
Set on a prepared pad and connected. Disconnect, lift, transport, set again on a new pad.
Relocation is real, not automatic. It depends on access for a crane and transport, the pad at the new property, the utility runs at both ends, and what has been built around the module since it was set. We assess each site rather than promise every one.
Concept imagery. Renderings of Homebase builds, not photographs of delivered projects.