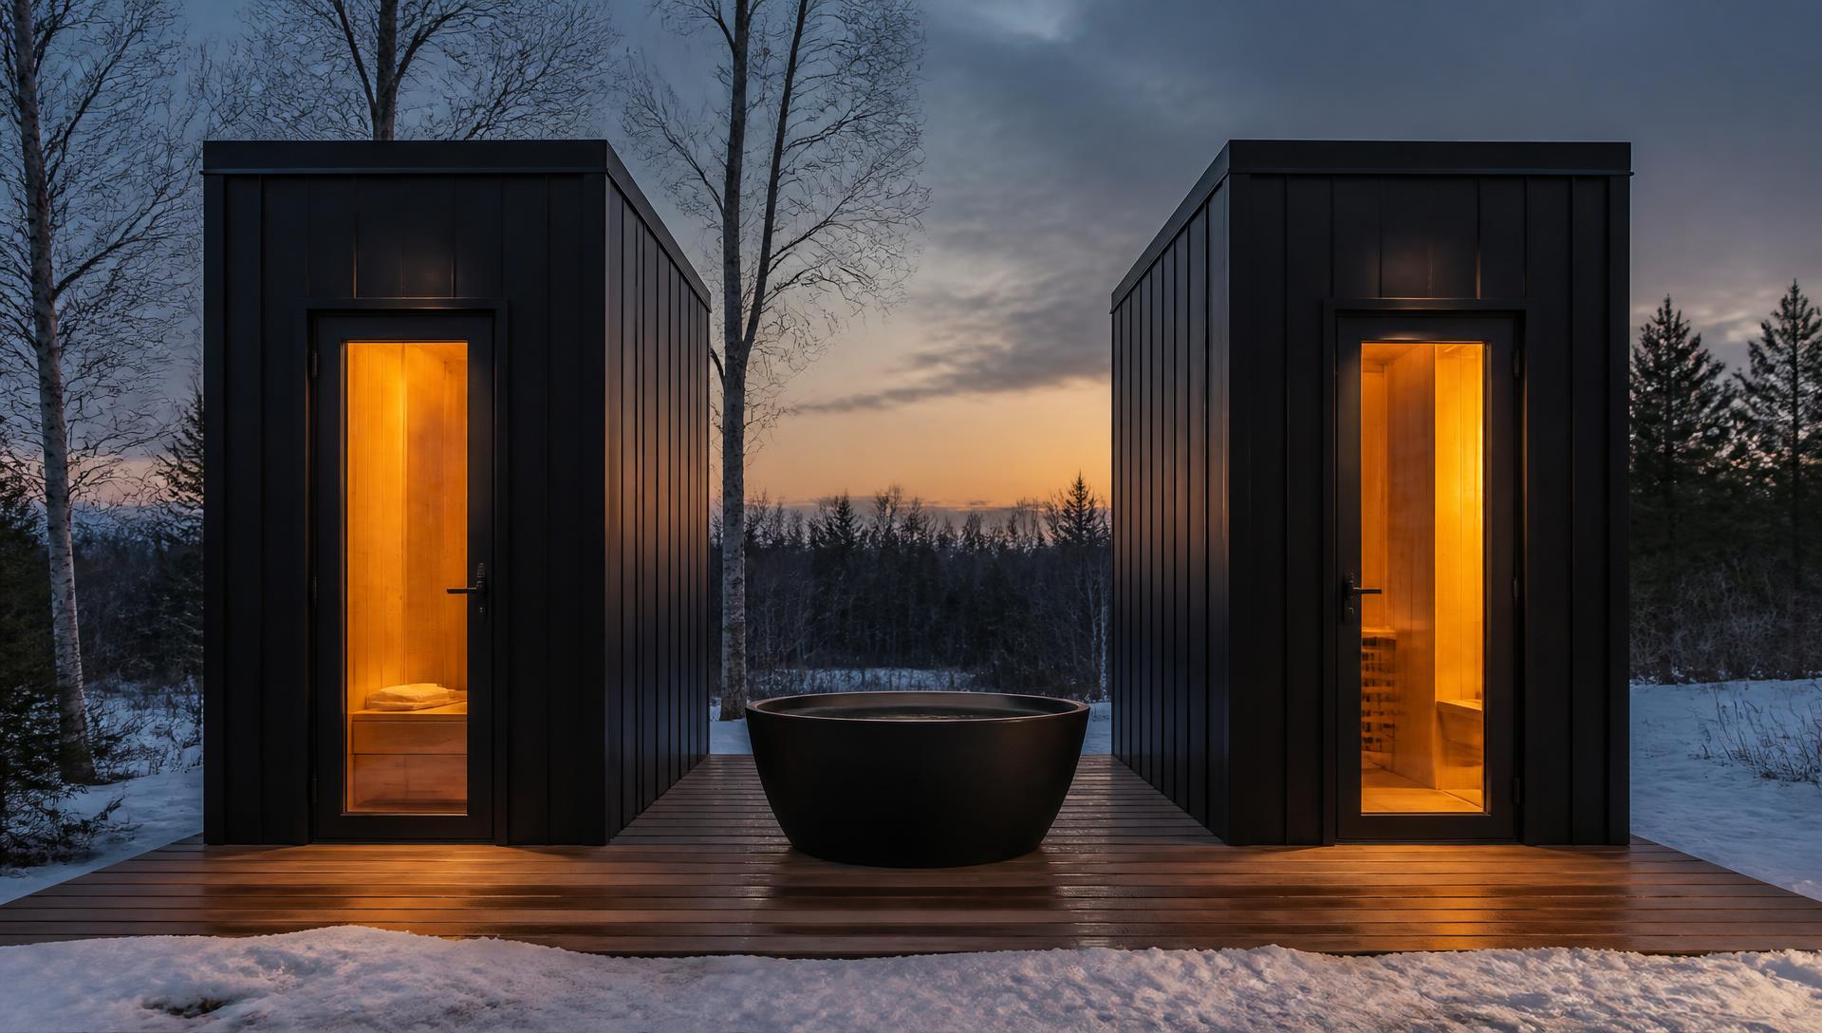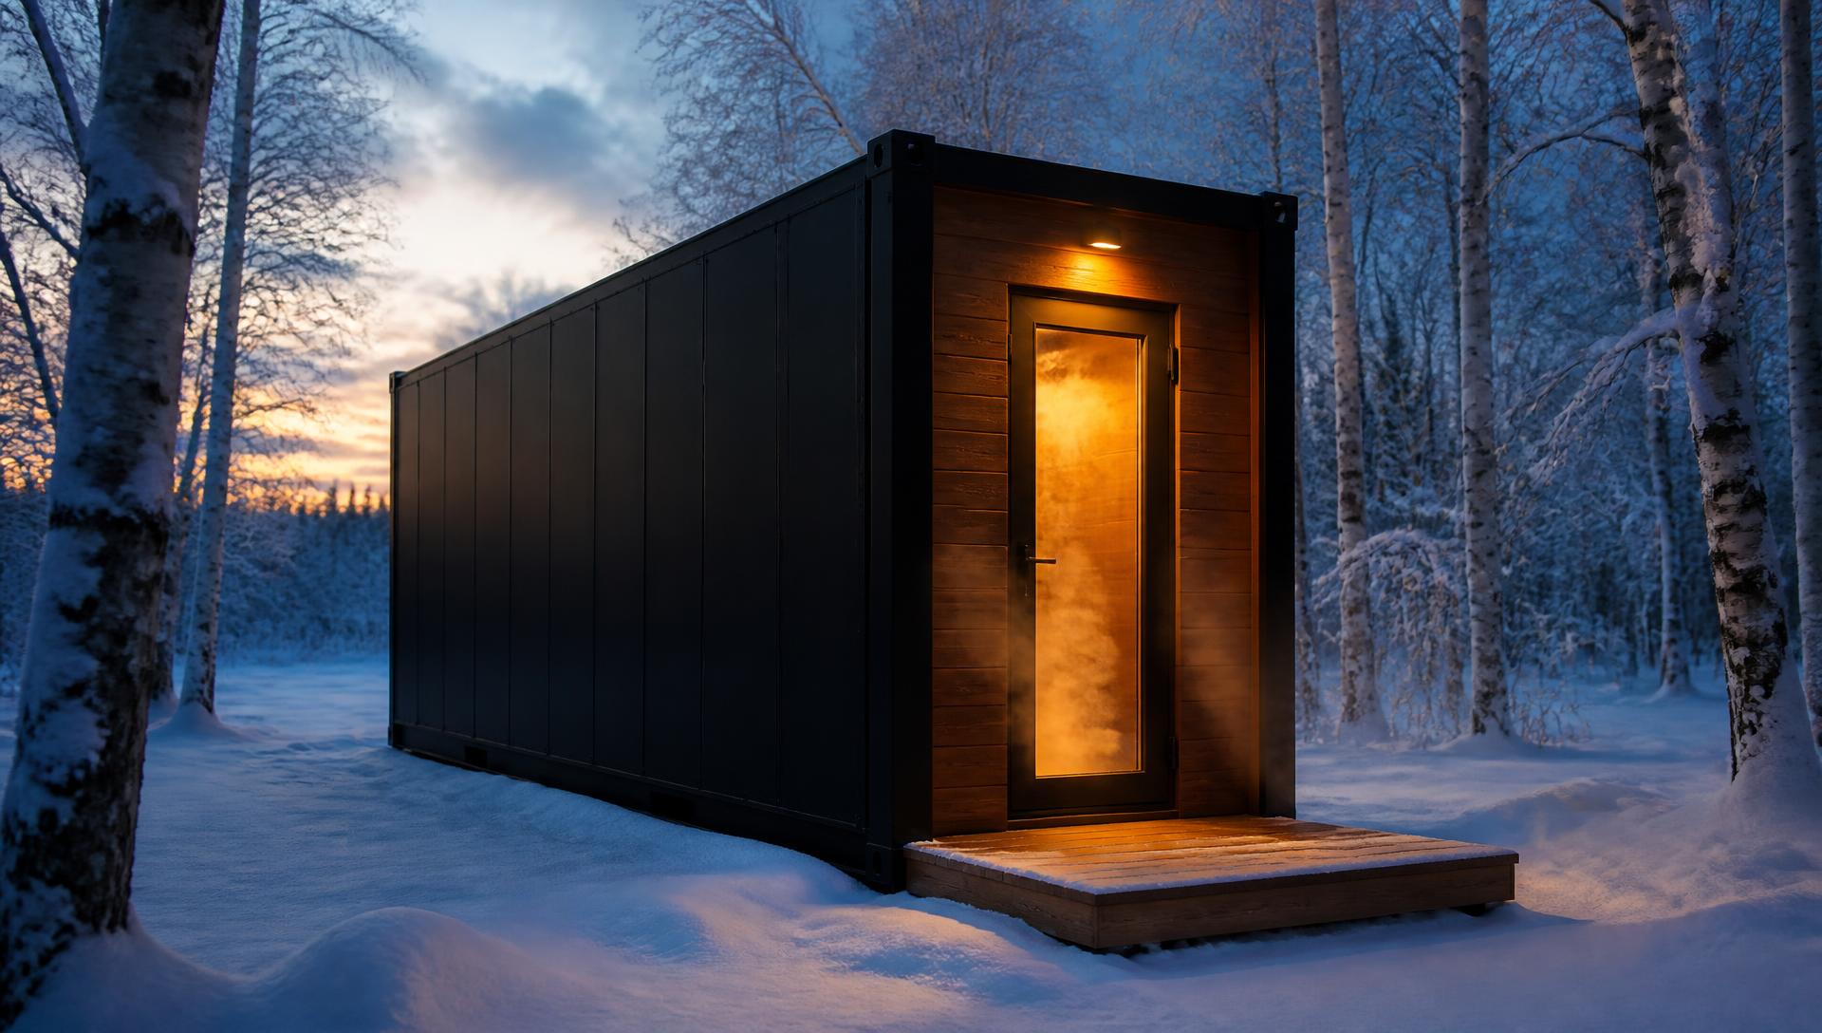
20 ft module
RECOVER 20
Four modalities. One resolved recovery environment.
Heat. Steam. Cold. Light. Without leaving your property.
RECOVER 20 is a focused recovery environment on a 20 ft high-cube steel module, finished in cedar. Cold plunge, sauna, steam and red light are standard.
Every modality is standard and every one has its place along the length. It is a focused environment, designed as a sequence: heat, steam, cold, light.
Four, standard
Cold plunge, sauna, steam and red light are all part of the standard build. Not a menu.
Freestanding plunge
The cold plunge is a freestanding, above-deck unit. Nothing is set into the floor or the deck.
Cedar interior
Cedar interior detailing and bench work as standard.
Cold plunges are freestanding, above-deck units. Homebase does not build in-ground, recessed or sunken tubs.
Dimensions
20 ft high-cube module
- Exterior L × W × H
- 20 ft × 8 ft × 9 ft 6 in
- Exterior footprint
- 160 sq ft
- Interior before finish
- 19 ft 4 in × 7 ft 8 in × 8 ft 10 in
- Interior finished (approx.)
- 19 ft × 7 ft × 8 ft 2 in
- Finished interior area (approx.)
- 133 sq ft
Finished interior dimensions are approximate and vary with the wall assembly.
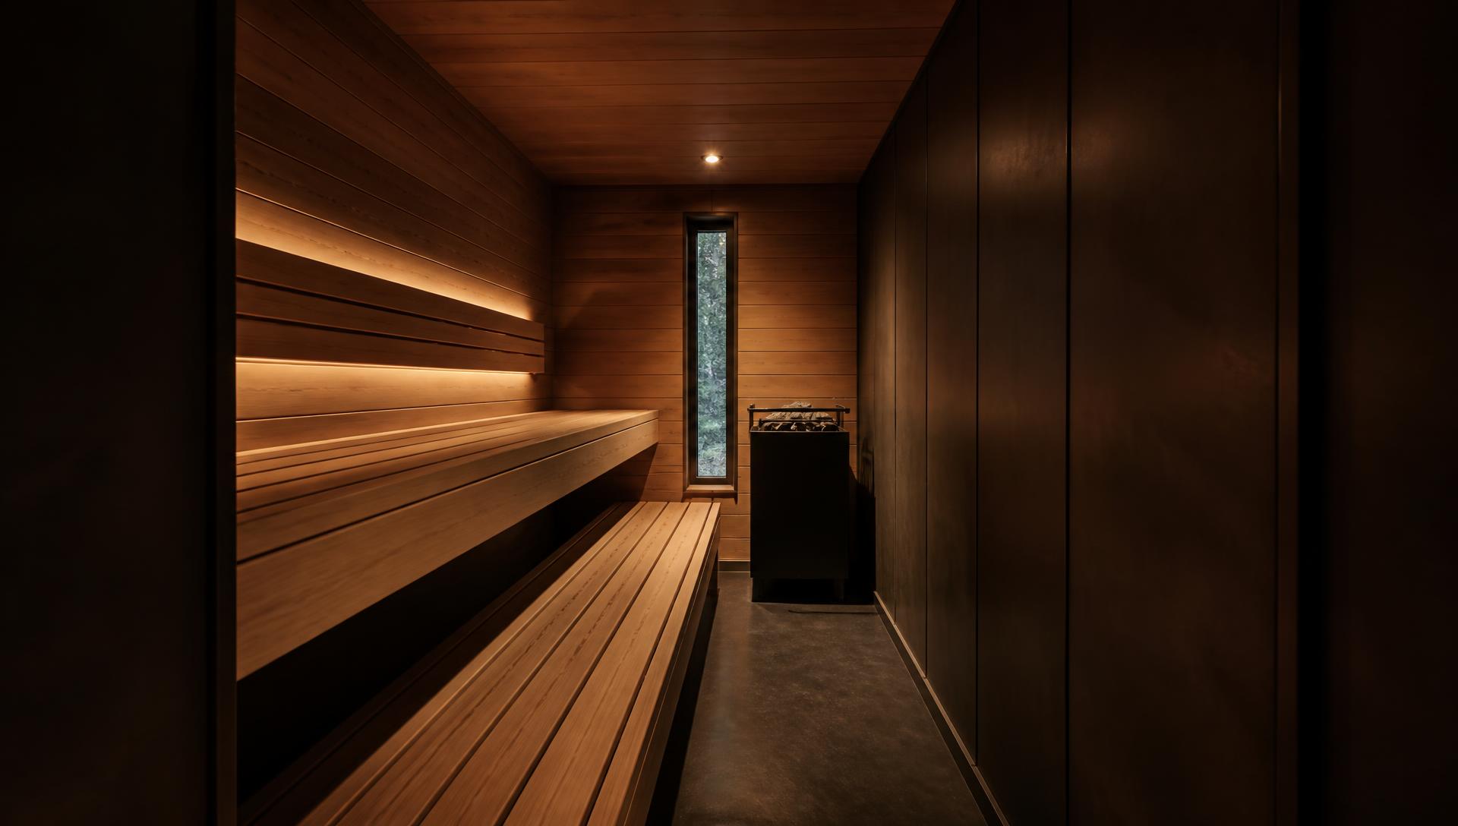
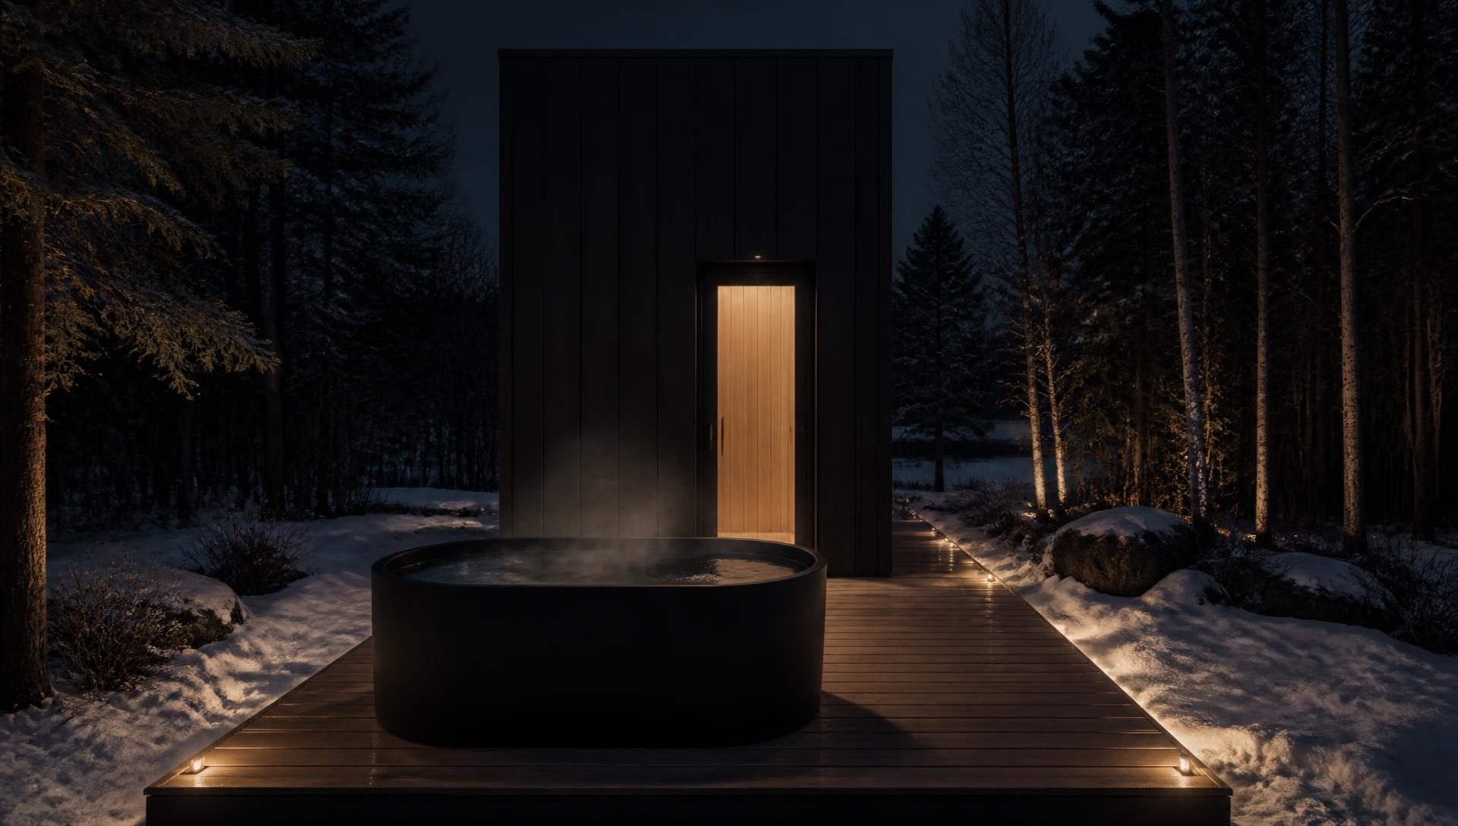
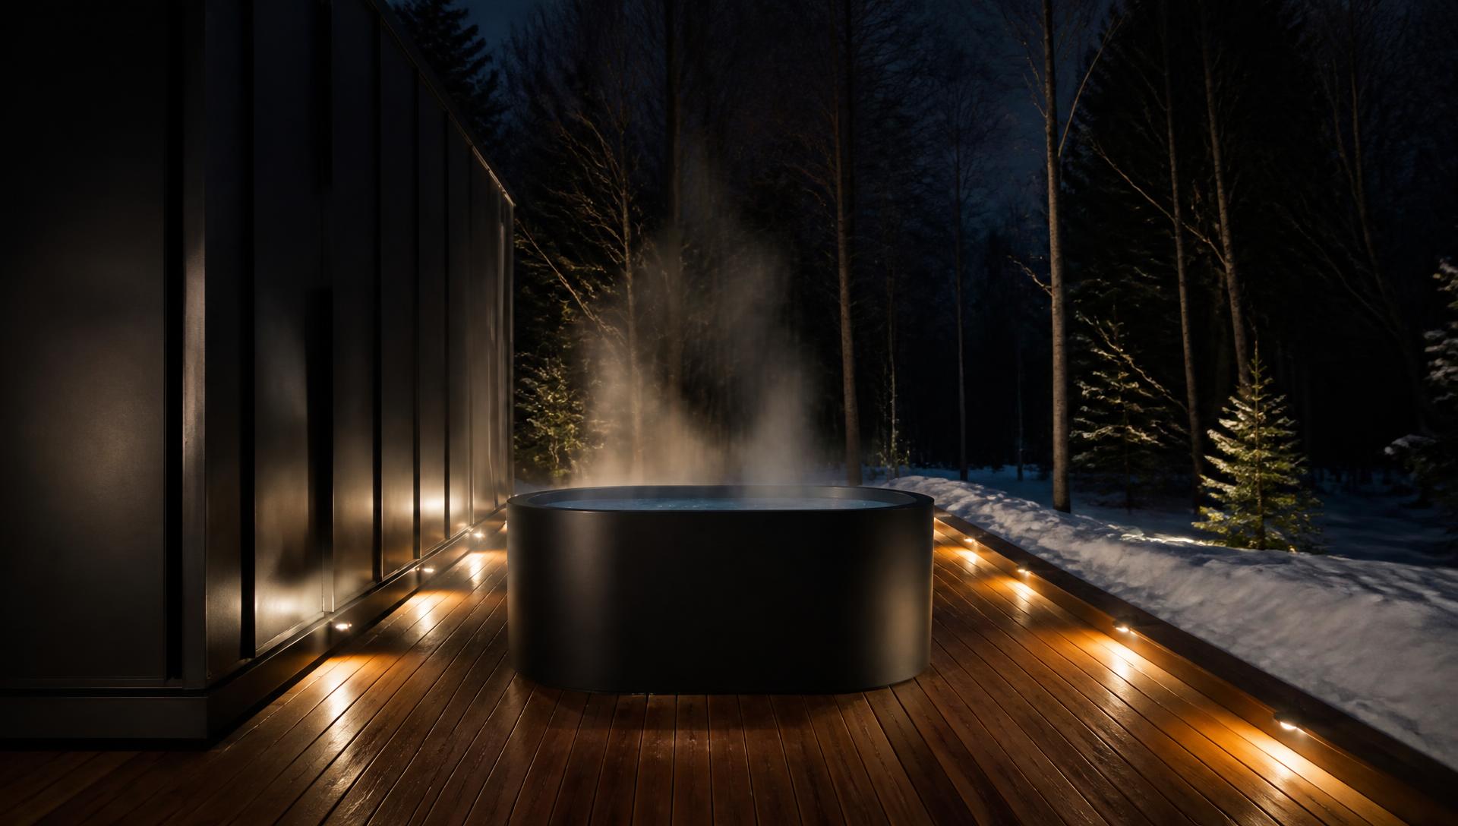
Concept imagery. Renderings of Homebase builds, not photographs of delivered projects.
Standard equipment
- Cold plunge (freestanding)
- Sauna
- Steam
- Red light
What it’s built for
- A complete heat, steam, cold and light sequence at home.
- A resolved layout where every modality has its place along the length.
- Cedar interior, freestanding above-deck plunge, year-round Northeast use.
- Pairing with an existing gym, or with a TRAIN module as a Compound.
Want a dedicated stretch and mobility area alongside the four? That is a RECOVER 40.
Standard
- Cold plunge (freestanding)Recovery
- SaunaRecovery
- SteamRecovery
- Red lightRecovery
- Cedar interiorFinish
Configurable
- Hot tub + cold plunge — Cottonwood by Hydro System (exterior deck)Site
- Hyperbaric chamber (upgrade)Recovery
- ShowerRecovery
- Exterior deck integrationSite
Specified equipment
One unit. A hot side and a cold side, steps from the door.
Hot tub + cold plunge: Cottonwood by Hydro System.
Hydro System is our supplier partner for the hot tub and cold plunge. The Cottonwood is a single acrylic unit with two sides: one warms to 104°F, the other holds as low as 37°F.
Hot, then cold, then back inside to the sauna. No second appointment, no drive, no shared locker room.
Exterior deck placement. The Cottonwood is 91 in wide and a finished module interior is approximately 84 in, so it sits on the deck — freestanding and above deck, never recessed or sunken. Sauna and steam live inside the module; hot and cold live on the deck.
- 205 gallons of water is significant weight before the unit and its occupants. The deck and its footings are designed to carry the filled unit, engineered for the specific installation.
- Exterior placement means freeze protection, drainage and service access are part of the design, confirmed per project.
- Electrical, plumbing and installation requirements are confirmed with the manufacturer during design.
Hydro System is a supply partner. Specifications are the manufacturer's published figures and are confirmed at design.
Specification
- Dimensions
- 91 × 91 × 36 in
- Capacity
- 205 gallons
- Material
- Acrylic
- Hot side
- Warms to 104°F
- Cold side
- As low as 37°F
- Jets
- 25
- Cabinet
- Chestnut · Driftwood · Graphite
- Acrylic
- Midnight Canyon · Smoky Mountain · Sterling · Storm Cloud
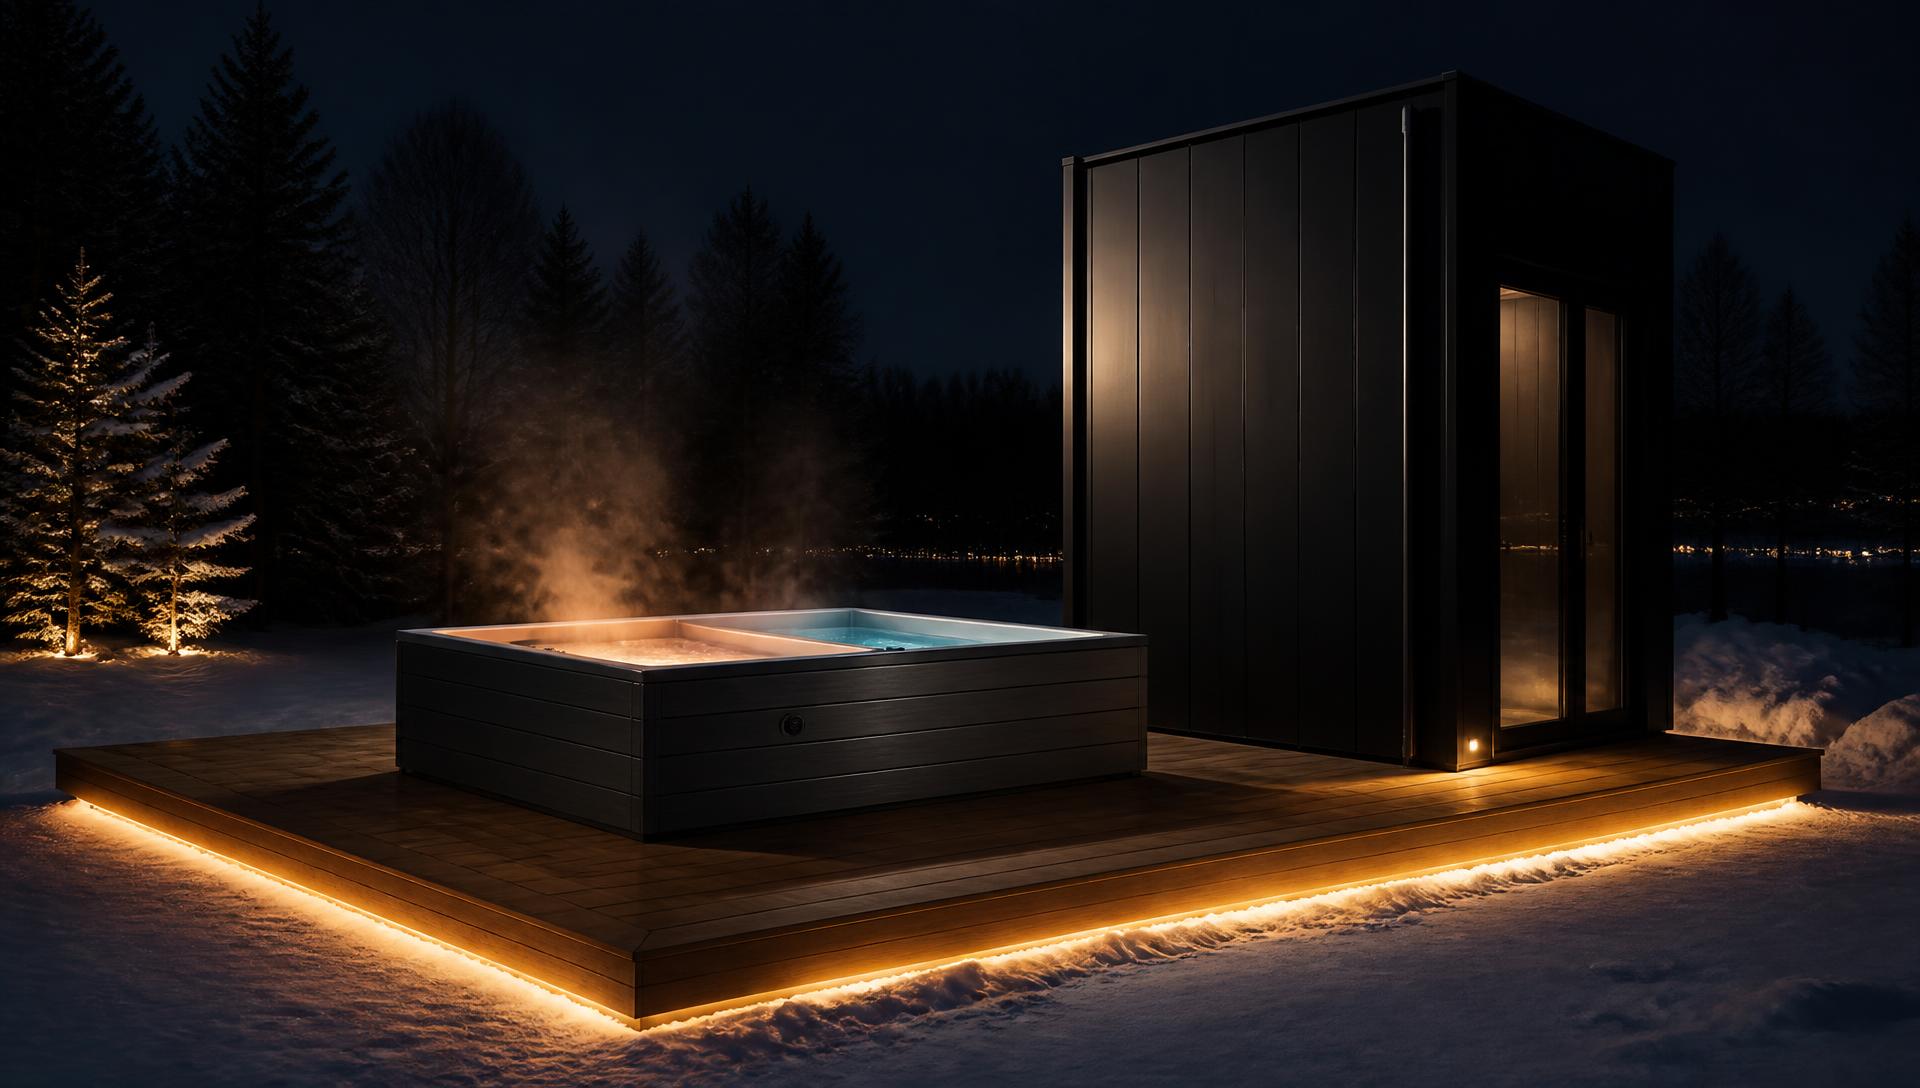
Concept imagery. Renderings of Homebase builds, not photographs of delivered projects.
Available upgrade
Hyperbaric chamber
An available equipment upgrade on RECOVER 20 and RECOVER 40.
A hyperbaric chamber is a large, heavy piece of equipment. Accommodating one changes the build: floor area, structural loading, clearance around the unit, door and access dimensions to get it in, dedicated electrical service, and ventilation.
It is a premium upgrade and it increases project investment. What that means for your build is quantified at your design consultation.
Chamber selection, siting and installation are specified with the manufacturer for each project.
Investment direction is shared at your design consultation.
What the build has to accommodate
- Dedicated floor area and clearance around the unit
- Structural loading confirmed for the specified unit
- Access route and door dimensions for installation
- Dedicated electrical service
- Ventilation and clearances per the manufacturer
Best for
- Recovery-first buyers
- Pairing with an existing gym
- Smaller placement areas
Site considerations
- Water supply and drainage
- Power service
- Deck footprint for the plunge
- Deck and footings engineered to carry a filled hot tub or plunge
- Freeze protection, drainage and service access for exterior units
Investment direction is shared at your design consultation.
Moveability
Build it here. Take it with you.
A Homebase sits on a prepared pad, not a foundation you are married to.
An addition stays with the house. A Homebase does not have to.
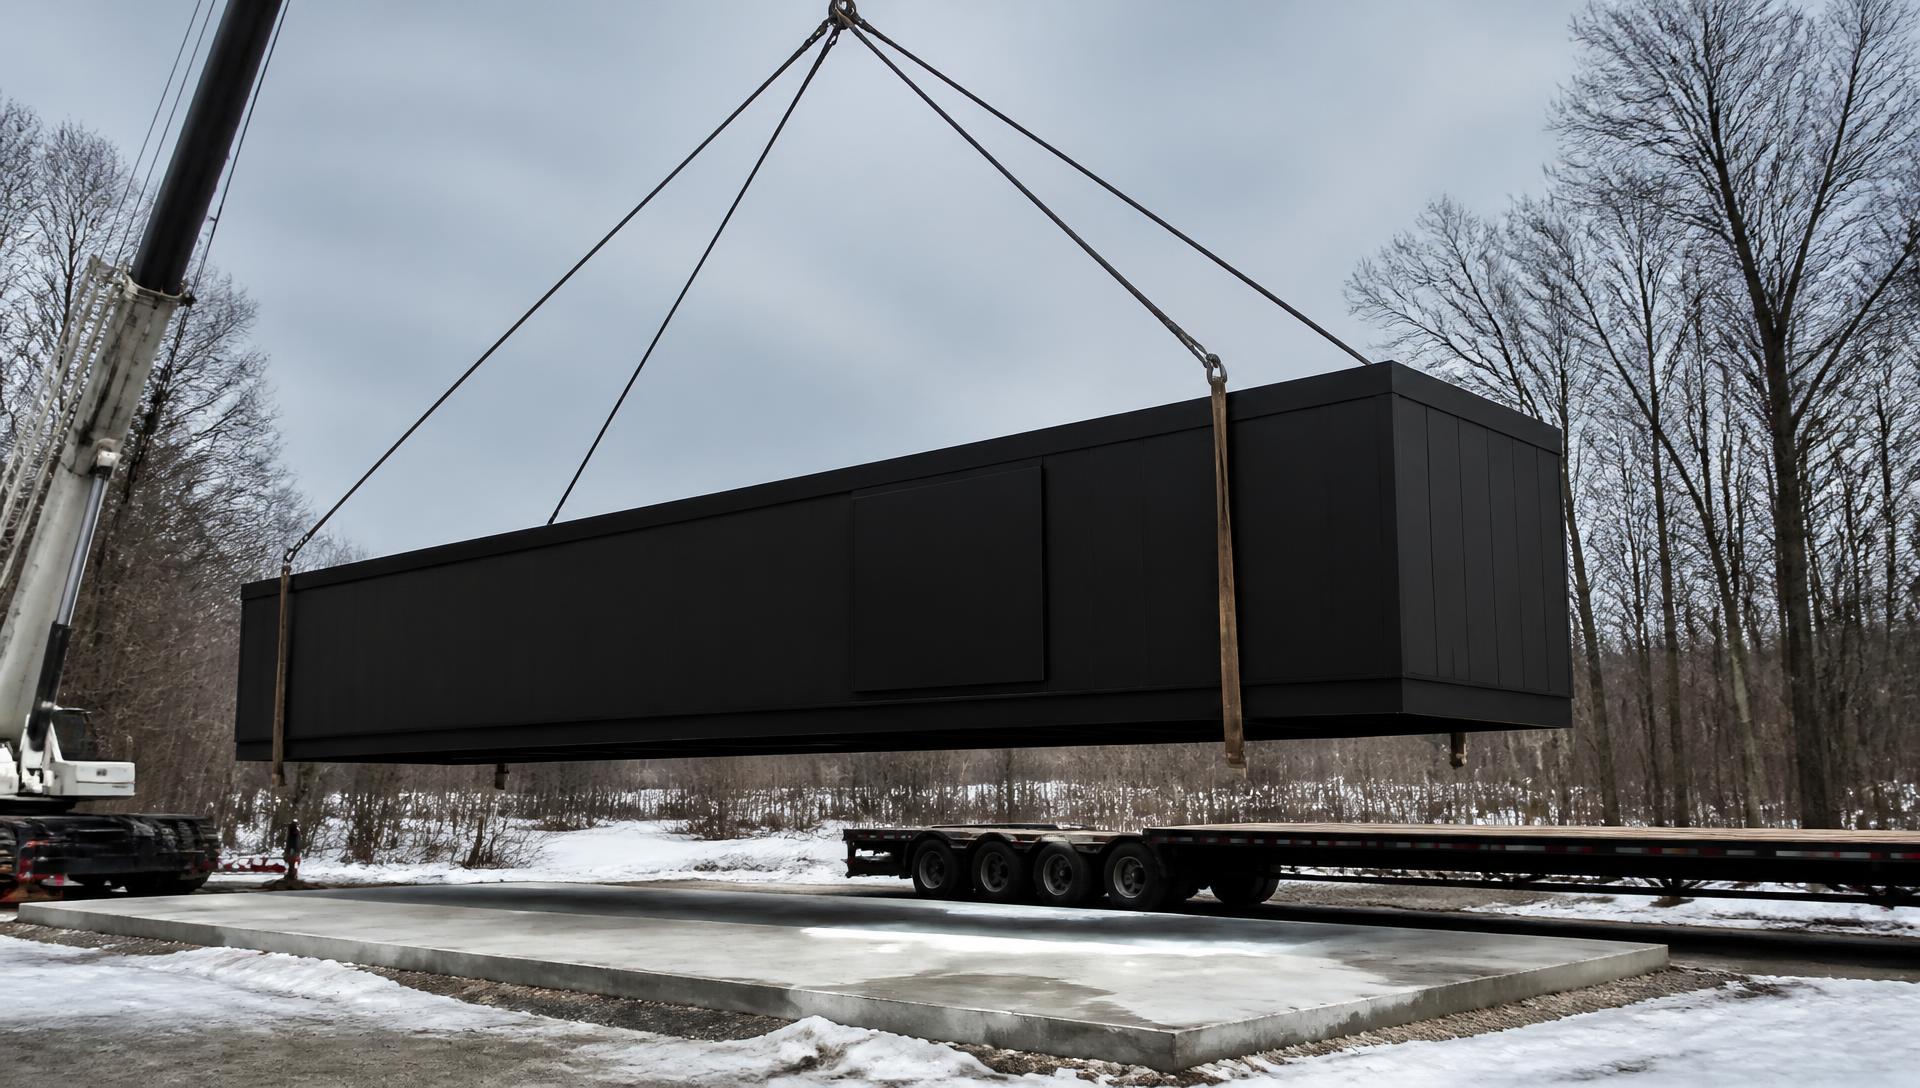
It is a manufactured structure, set down rather than built in place. Power is connected, water and drainage where recovery is included, and the module is levelled on the pad. All of that can be undone.
A sealed, coated shell is also part of why a Homebase can be relocated rather than demolished. The structure that gets lifted off the pad is the same steel box we sealed in the shop.
Can you move it? →Relocation is real, not automatic. It depends on access for a crane and transport, the pad at the new property, the utility runs at both ends, and what has been built around the module since it was set. We assess each site rather than promise every one.
Concept imagery. Renderings of Homebase builds, not photographs of delivered projects.